
82 O'Neill Street, Lilyfield NSW 2040
3 Beds — 2 Baths — 1 Cars
Inspection times vary weekly. View current open home schedules and book a private inspection directly on the TRG portal.
View live inspection timesAn Extraordinary Original with Creative Soul and Vision
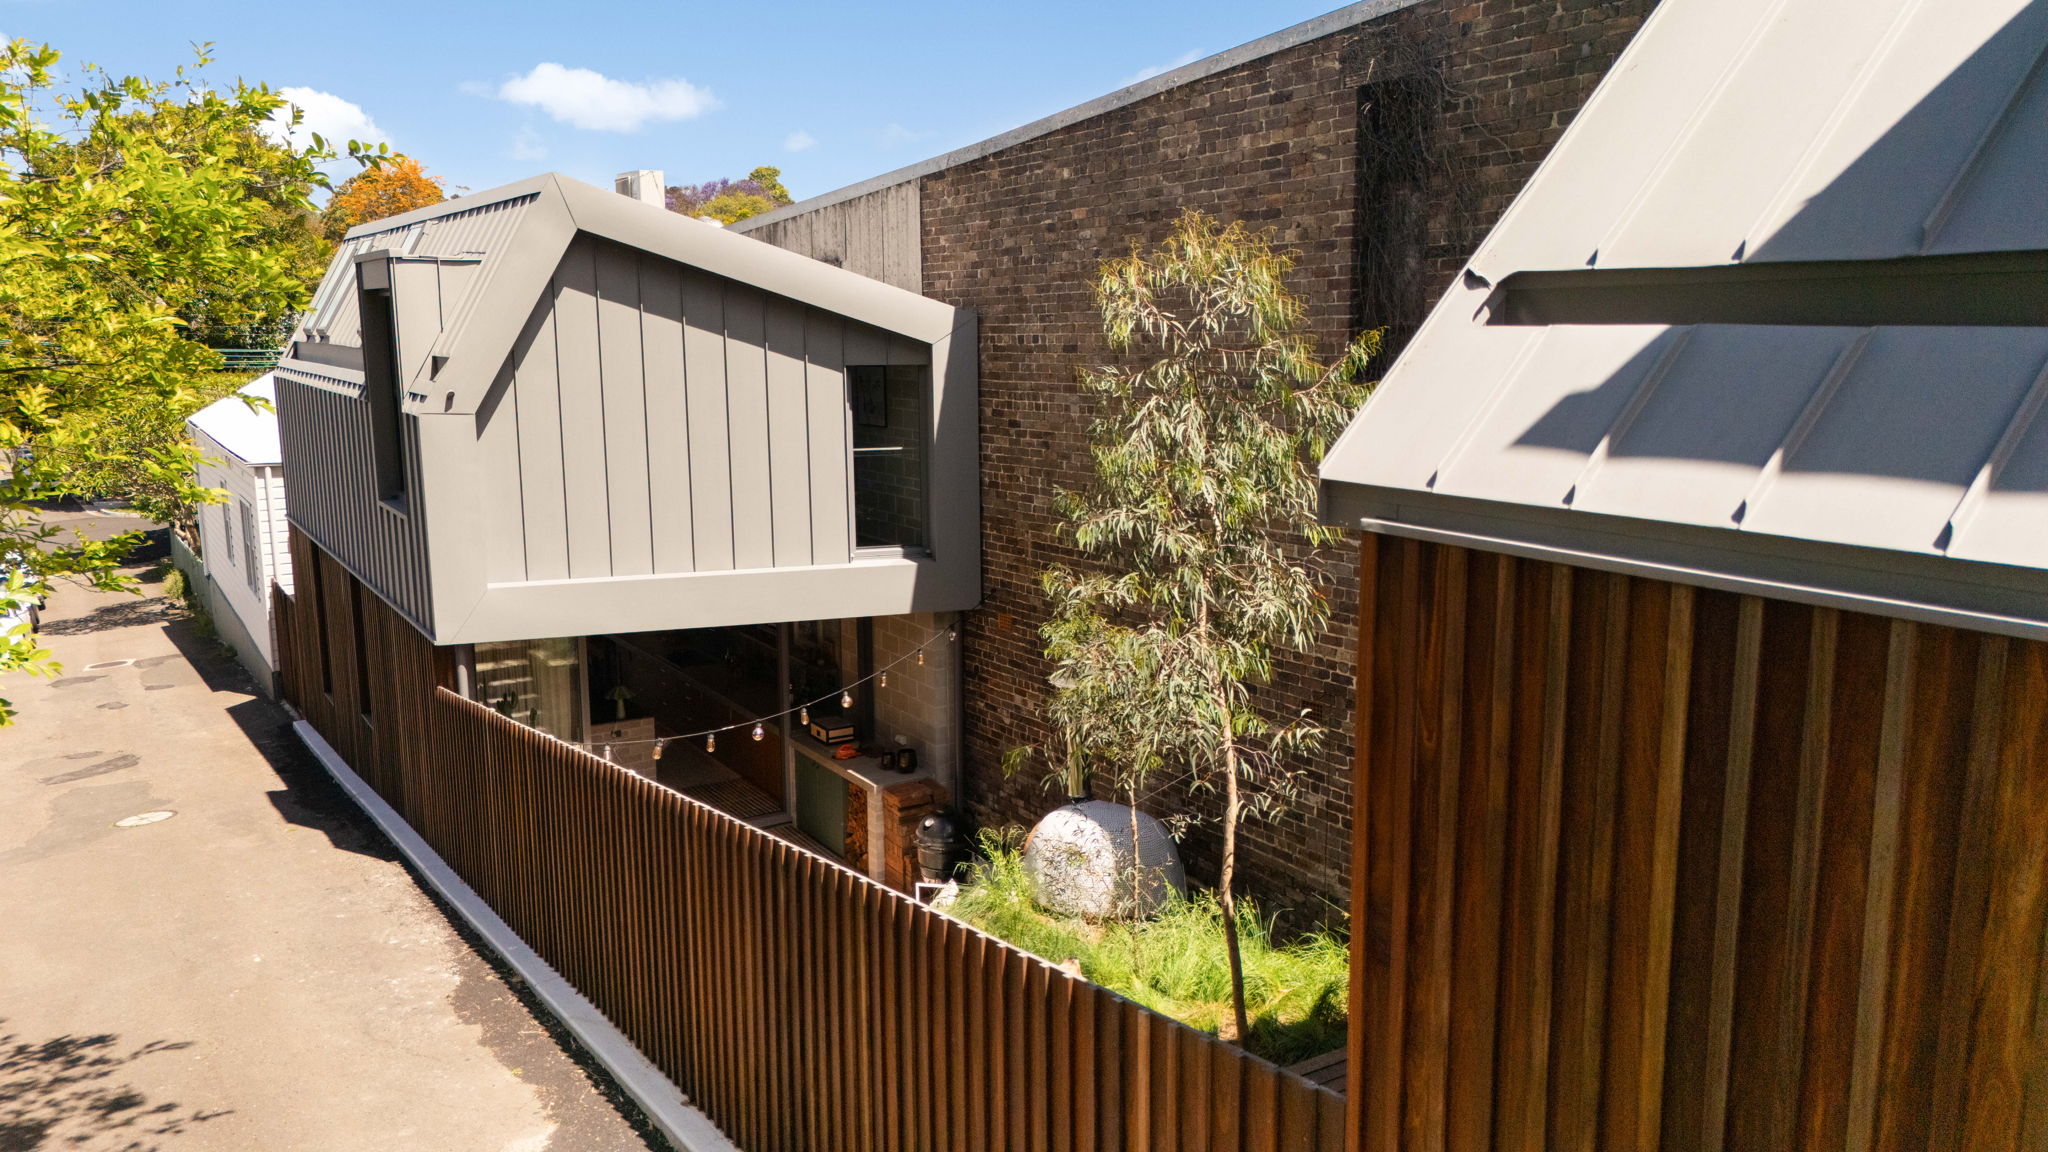
An inspired creation by award-winning architect Kreis Grennan, this remarkable freestanding residence is a masterclass in individuality, craftsmanship and considered design.
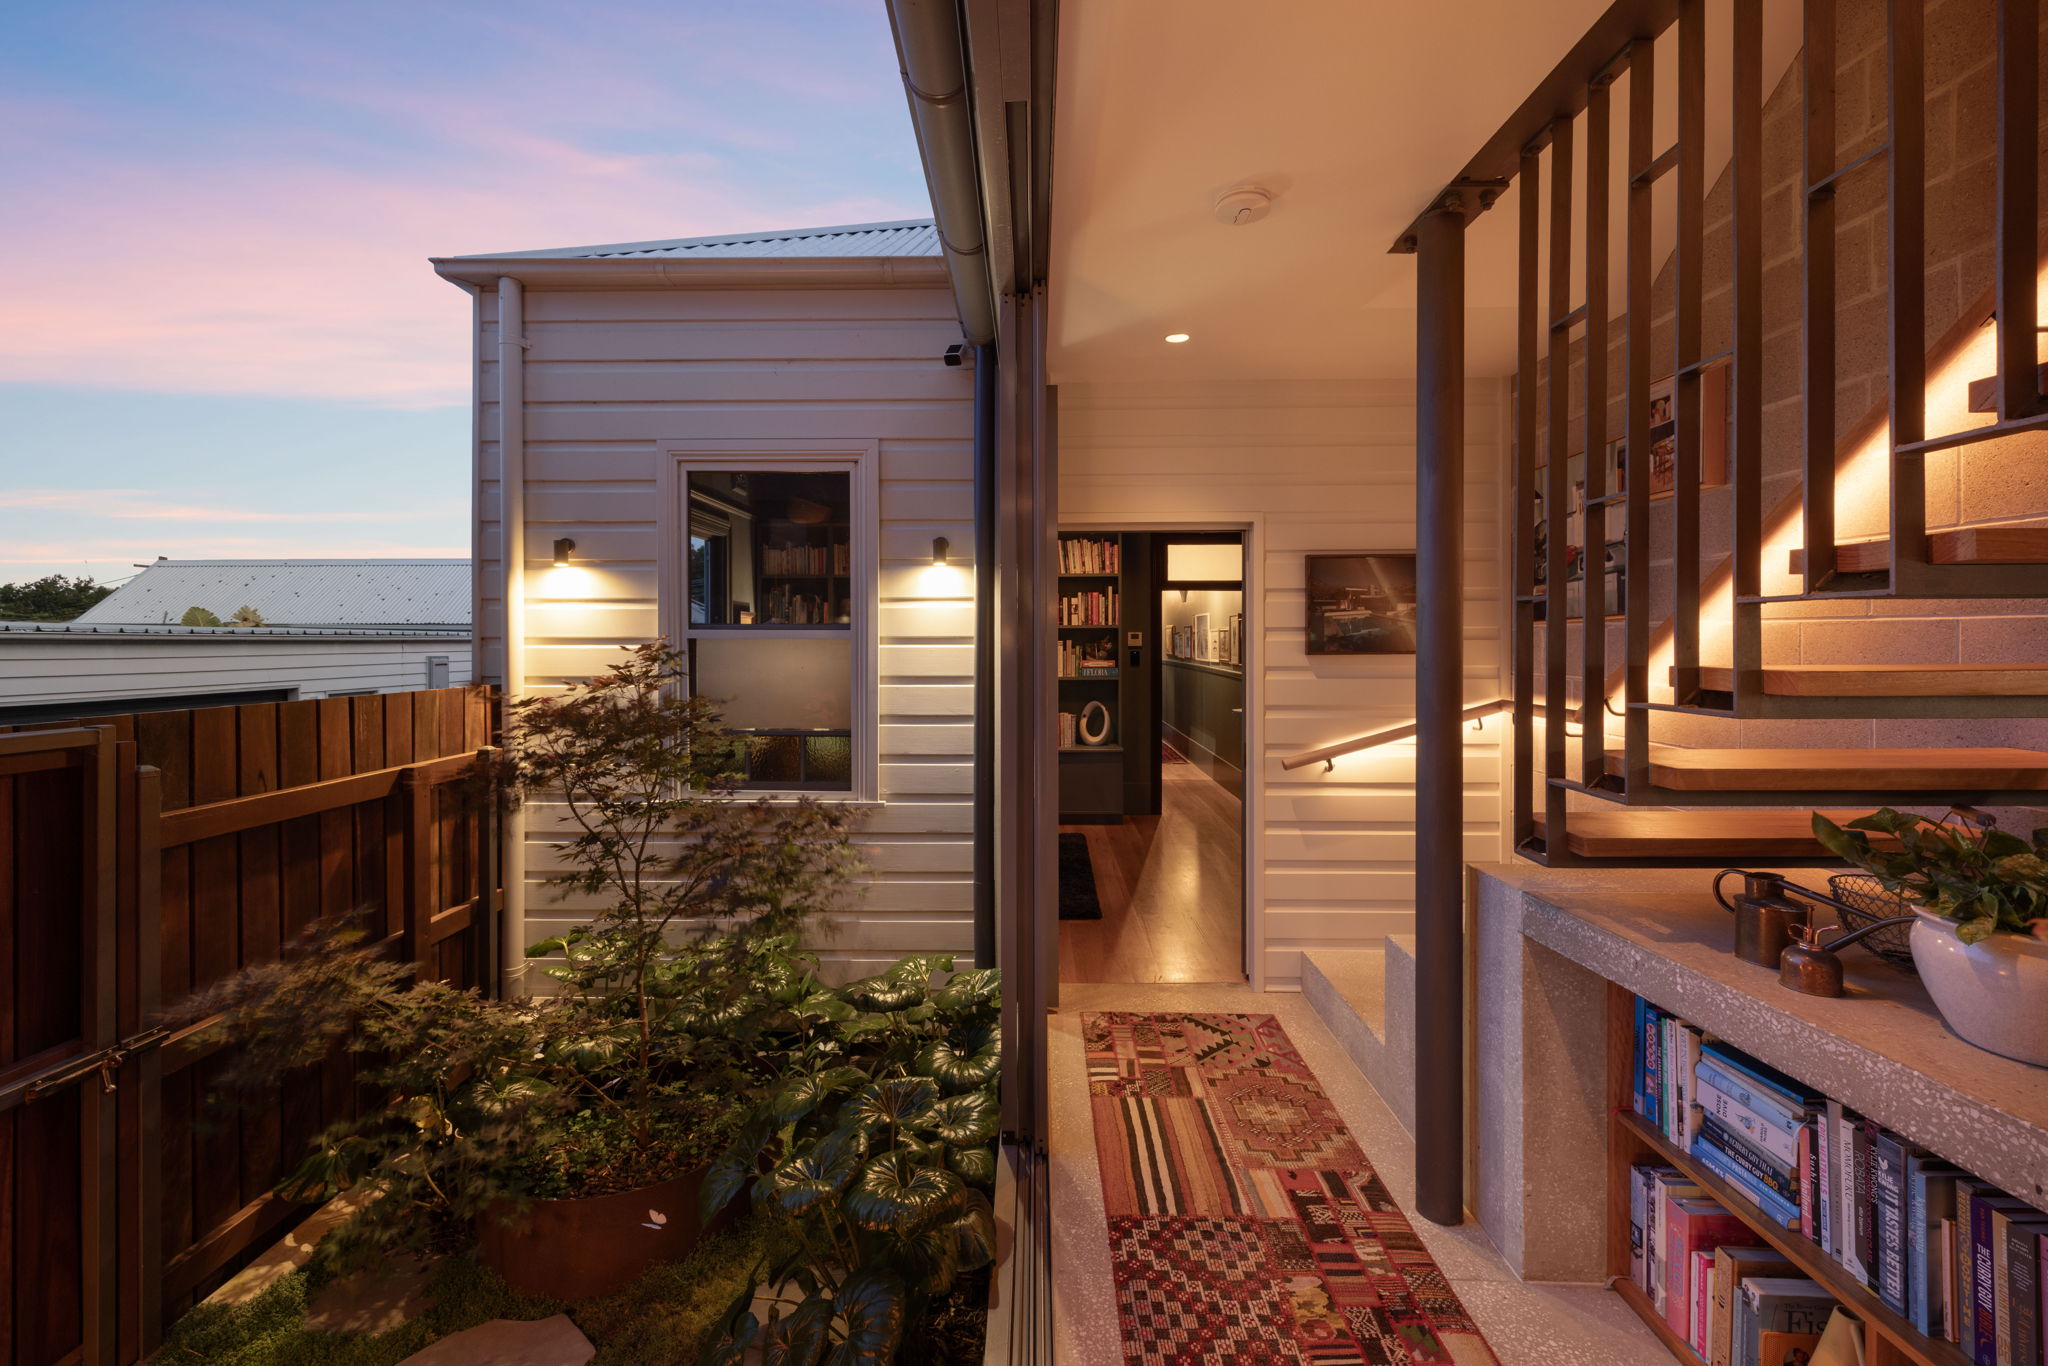
Blending the charm and intimacy of a cottage with an unexpectedly bold creative vision, it brings together refined architectural detail, playful pops of colour and raw and robust materials to create a home that is as distinctive as it is captivating.
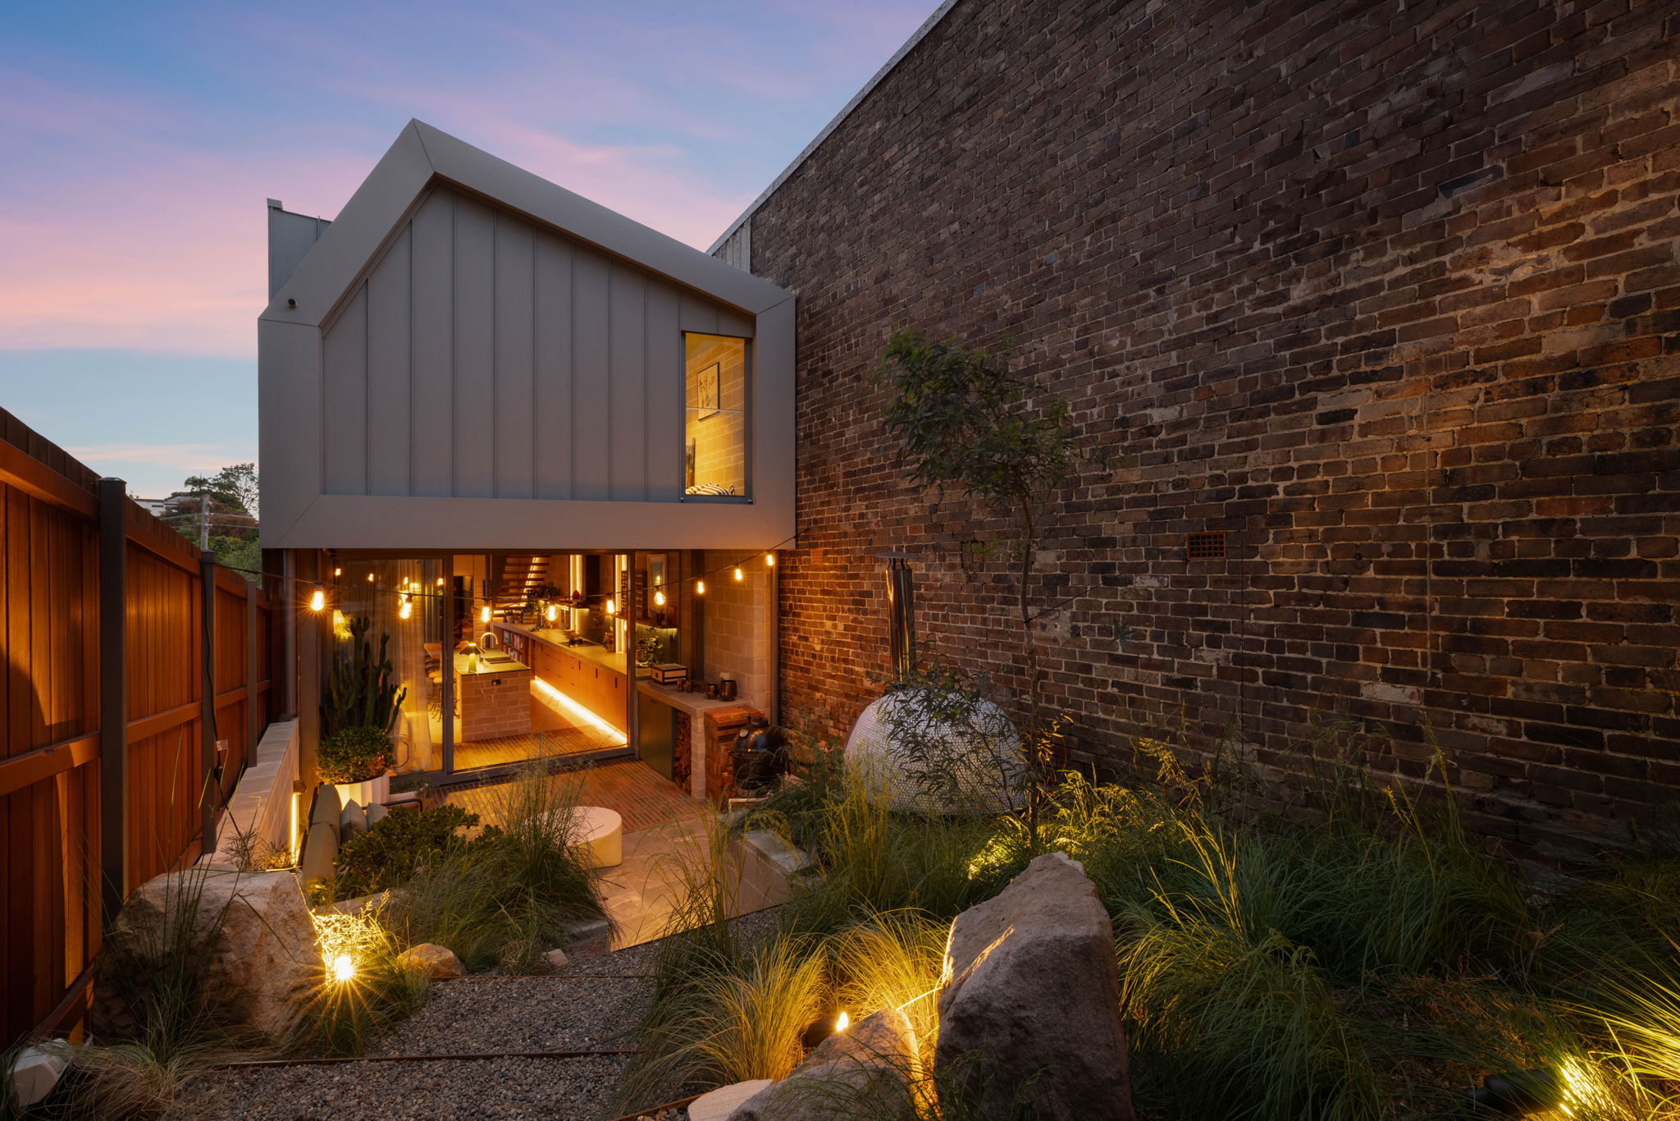
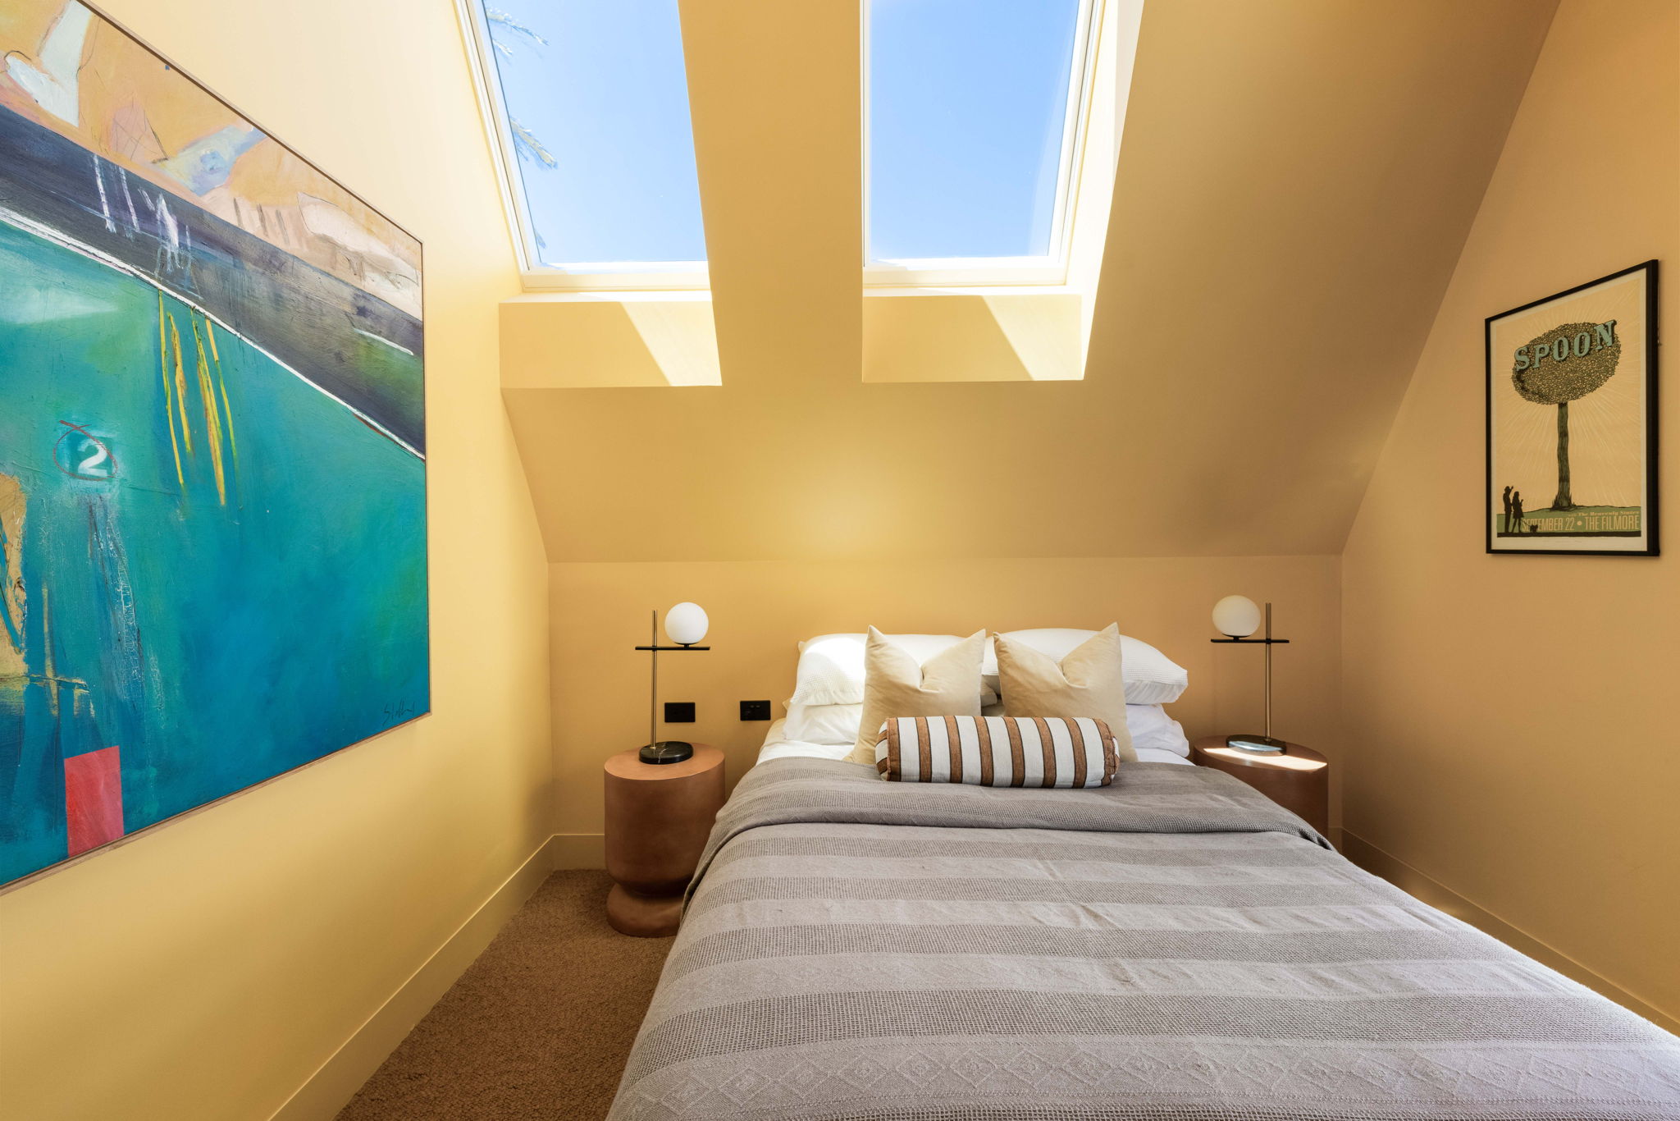
Freestanding to the north and featuring a series of skylights flooding the home with natural light, it offers a sanctuary like no other, spread over two impeccably crafted levels with sweeping open views to the city skyline.
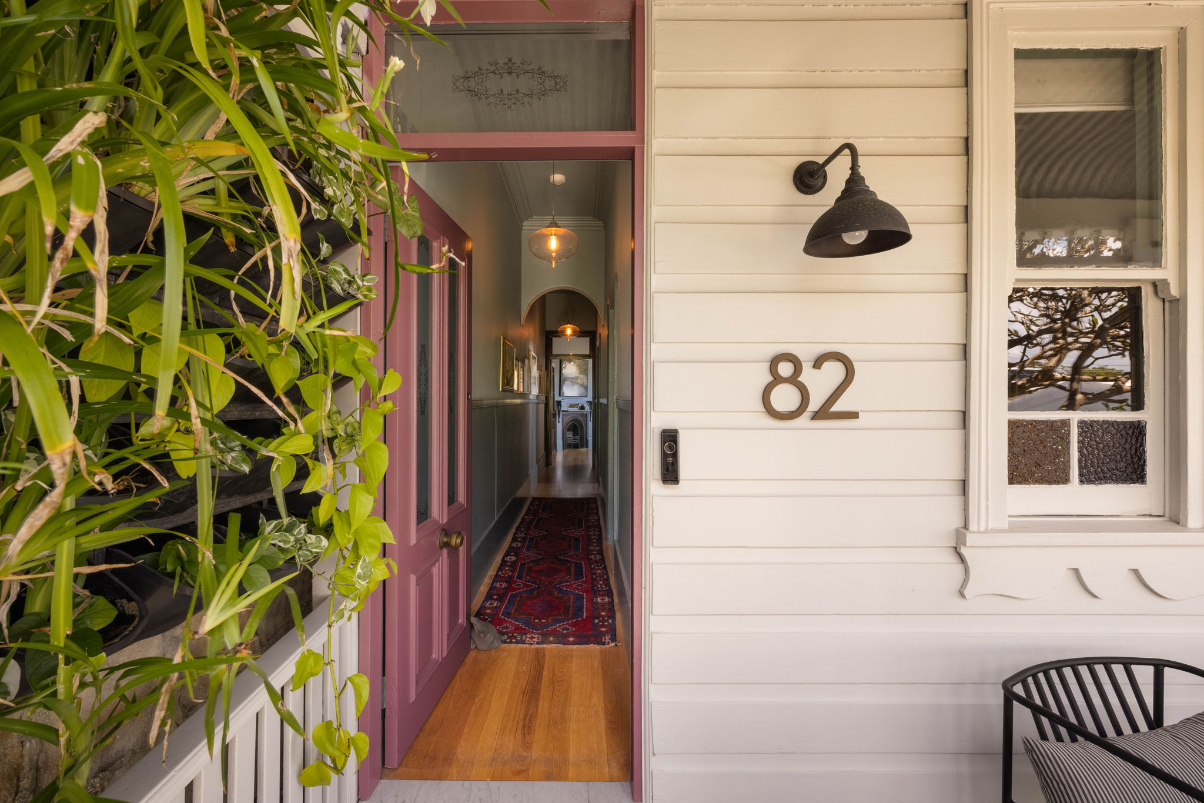
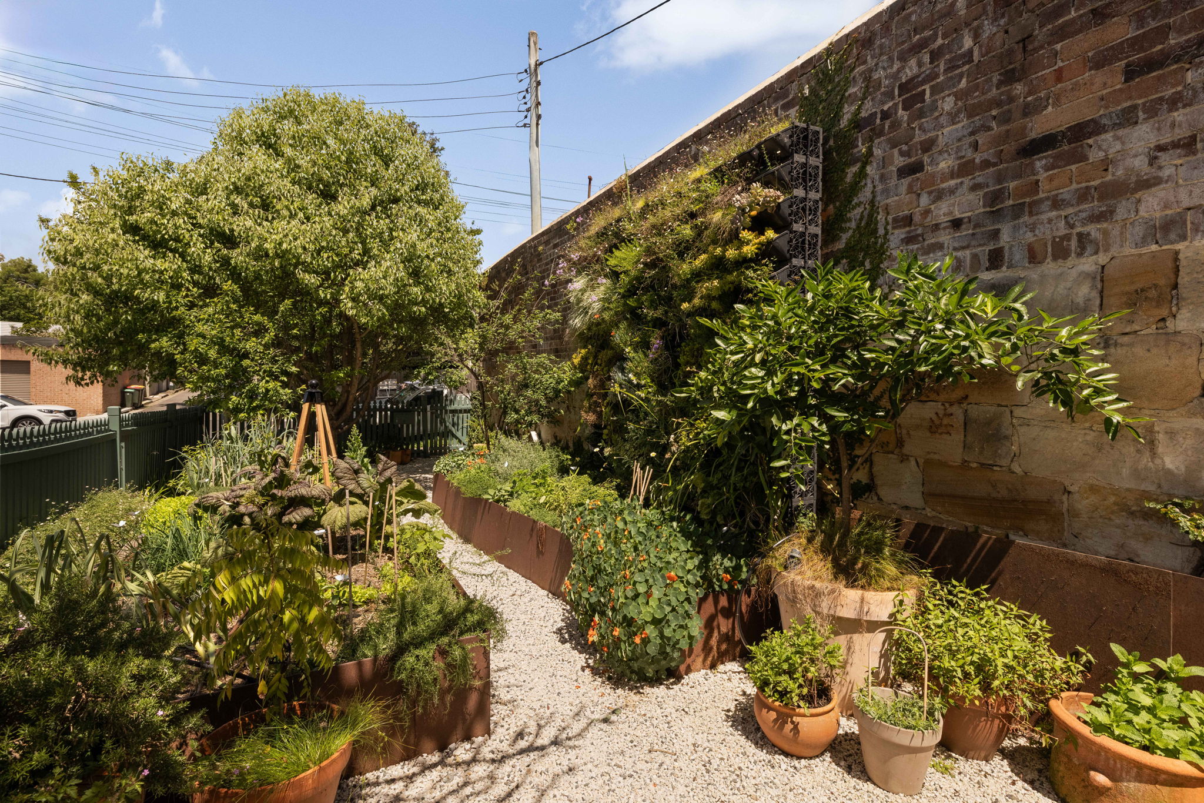
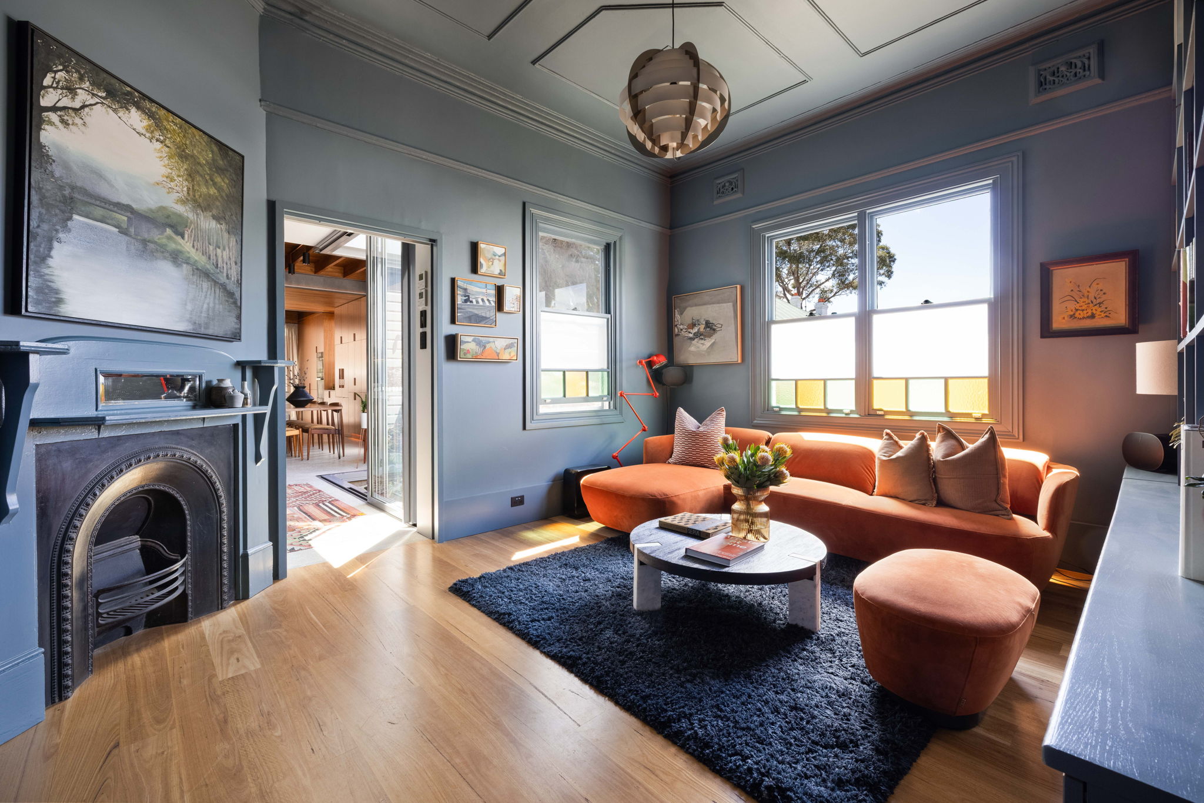
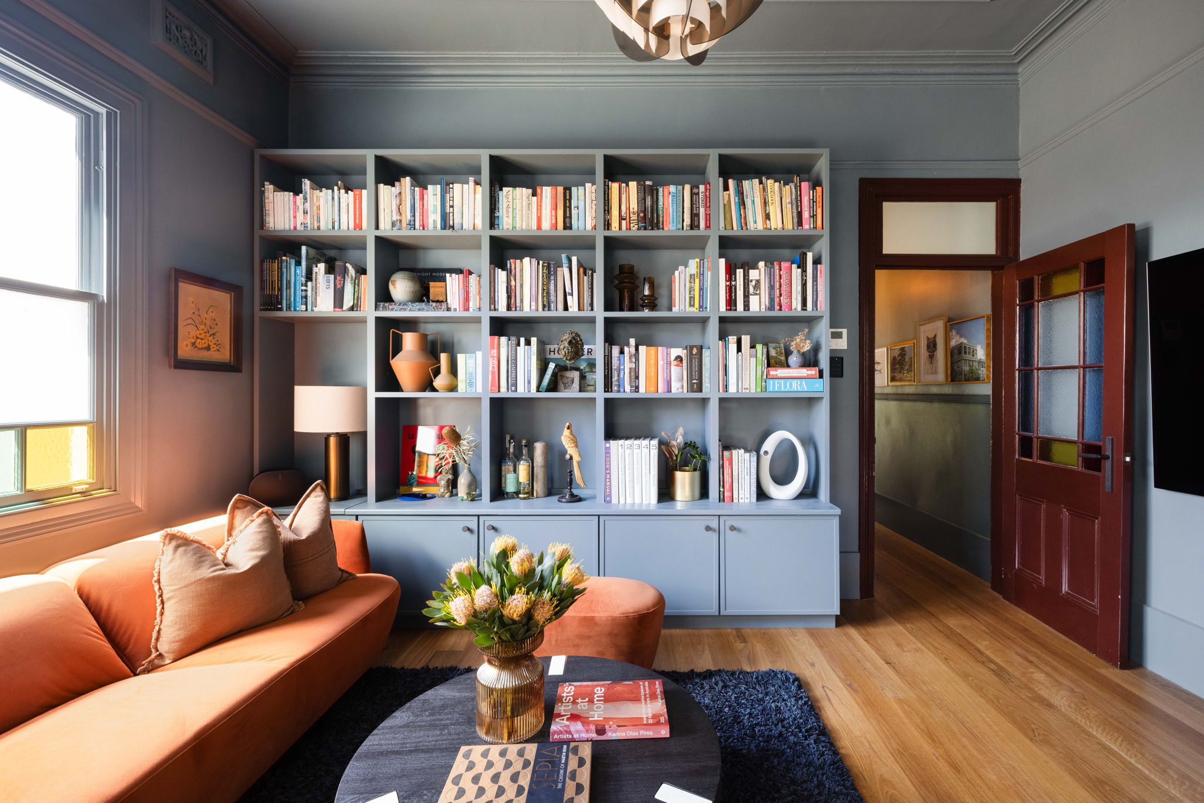
Set back from the road with a picturesque, deep foregarden on an approx. 286 corner block, this one-of-a-kind residence celebrates its period heritage with high coffered ceilings, preserved fireplaces and brand new blackbutt floorboards.
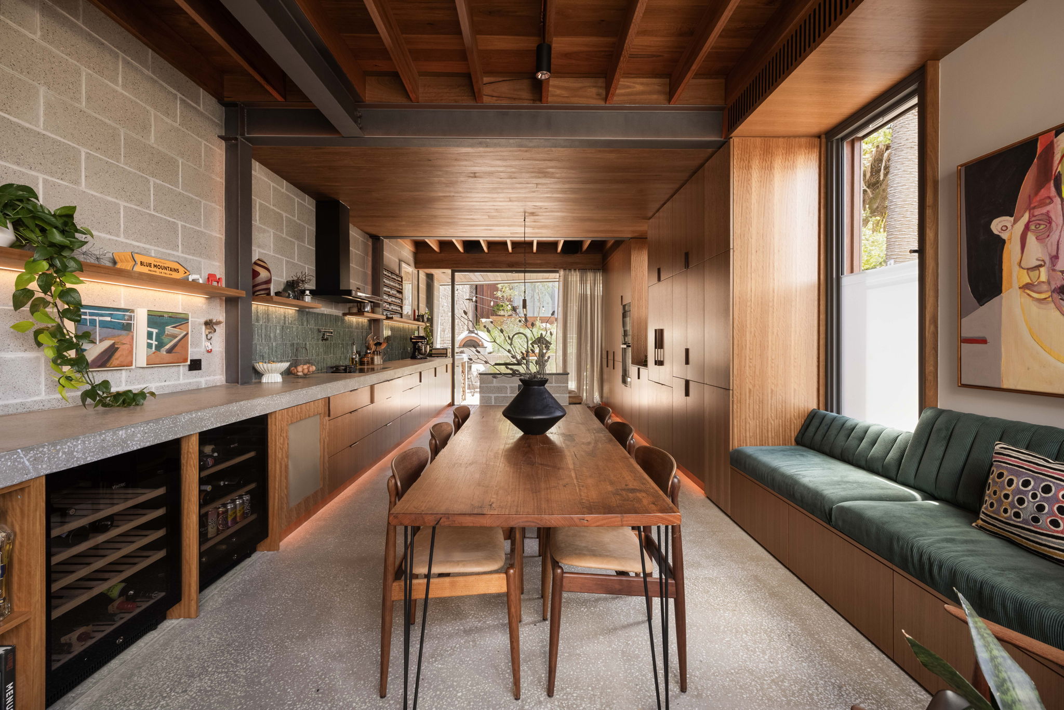
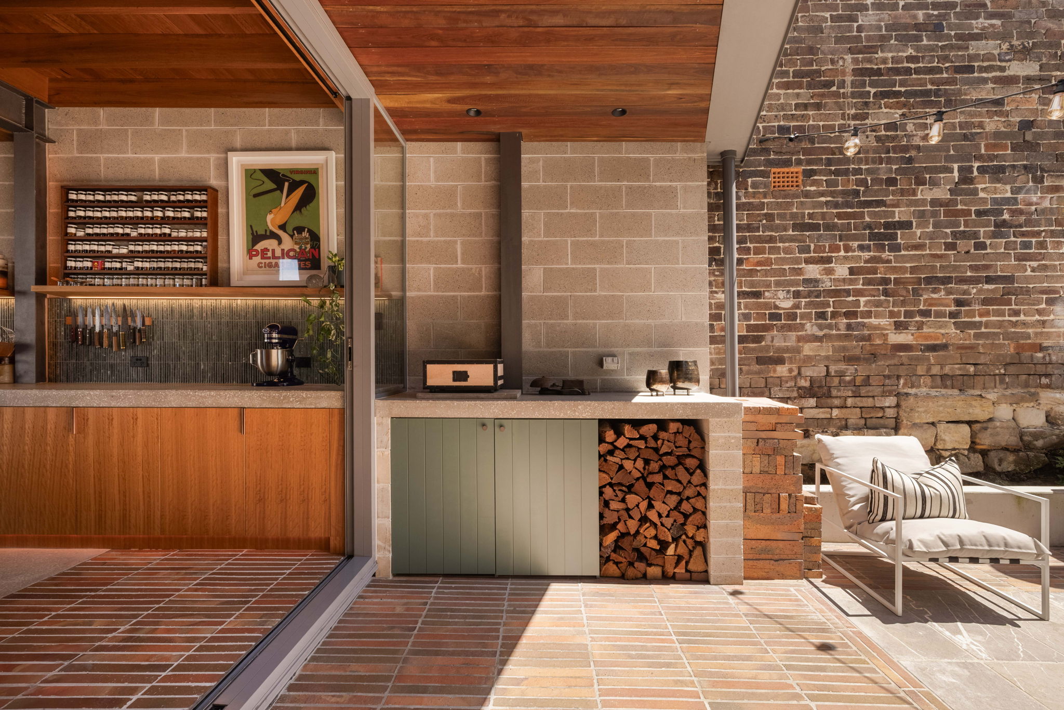
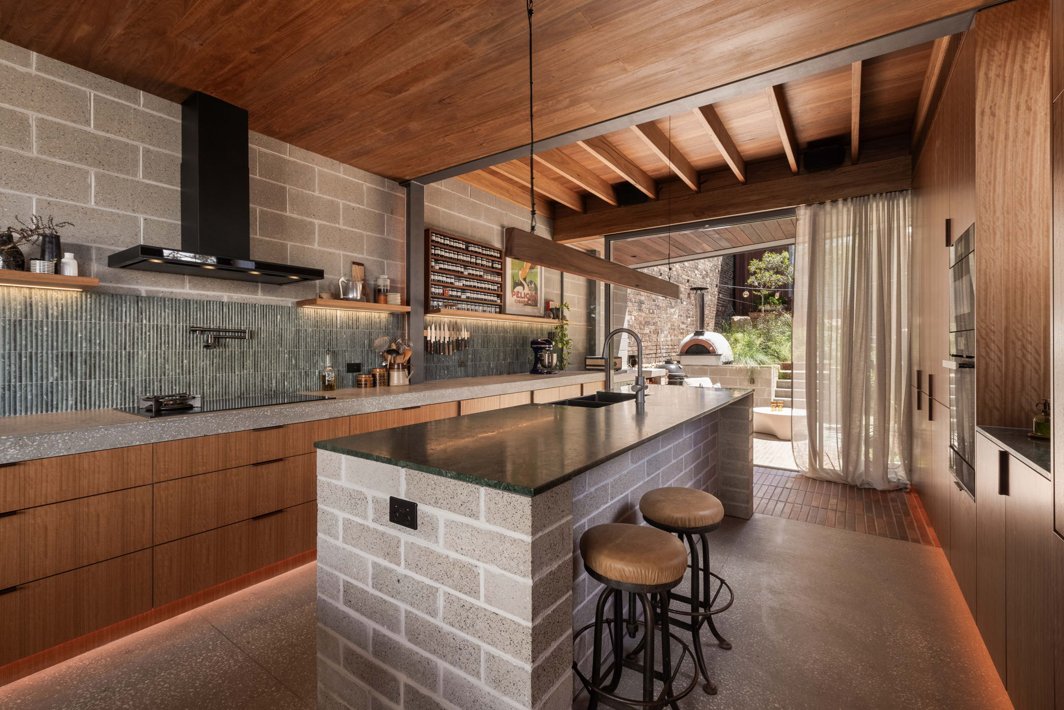
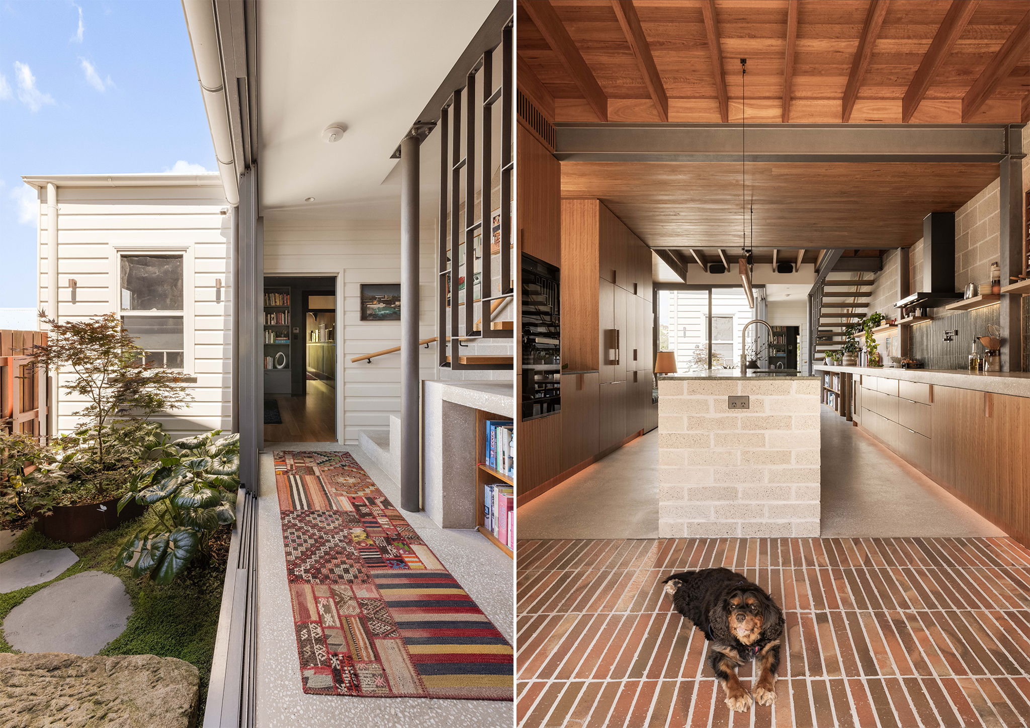
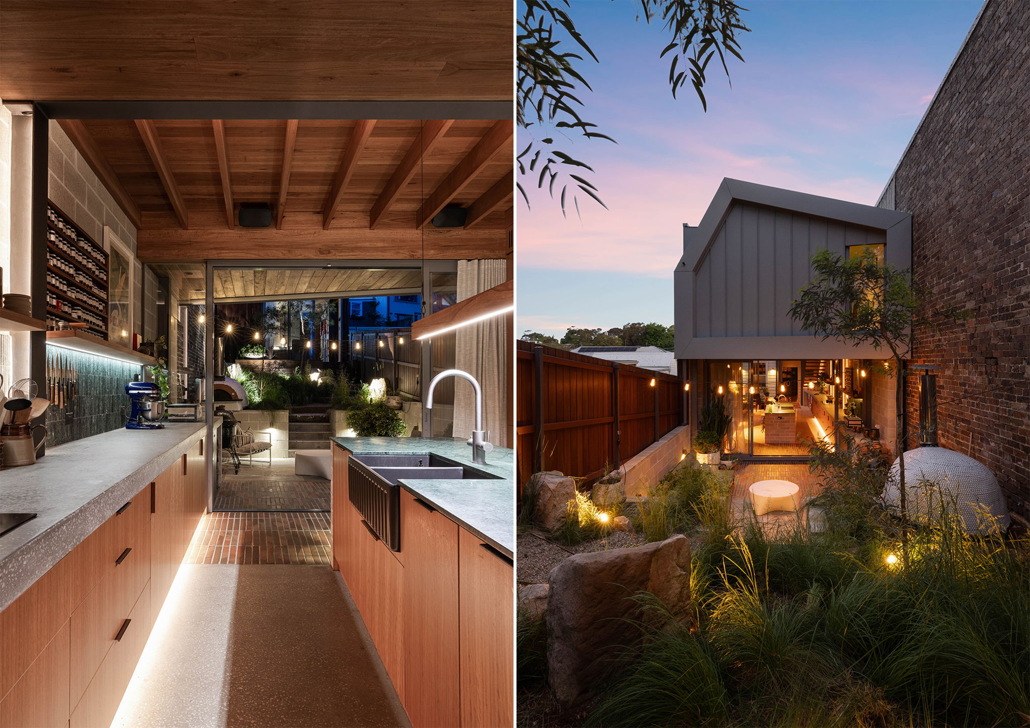
A welcoming lounge and separate dining zone lead through to a showstopping chef's kitchen, where exquisite Verde Guatemala marble benchtops make a striking statement against rich Blackbutt cabinetry and beautifully tactile concrete and antique finishes.
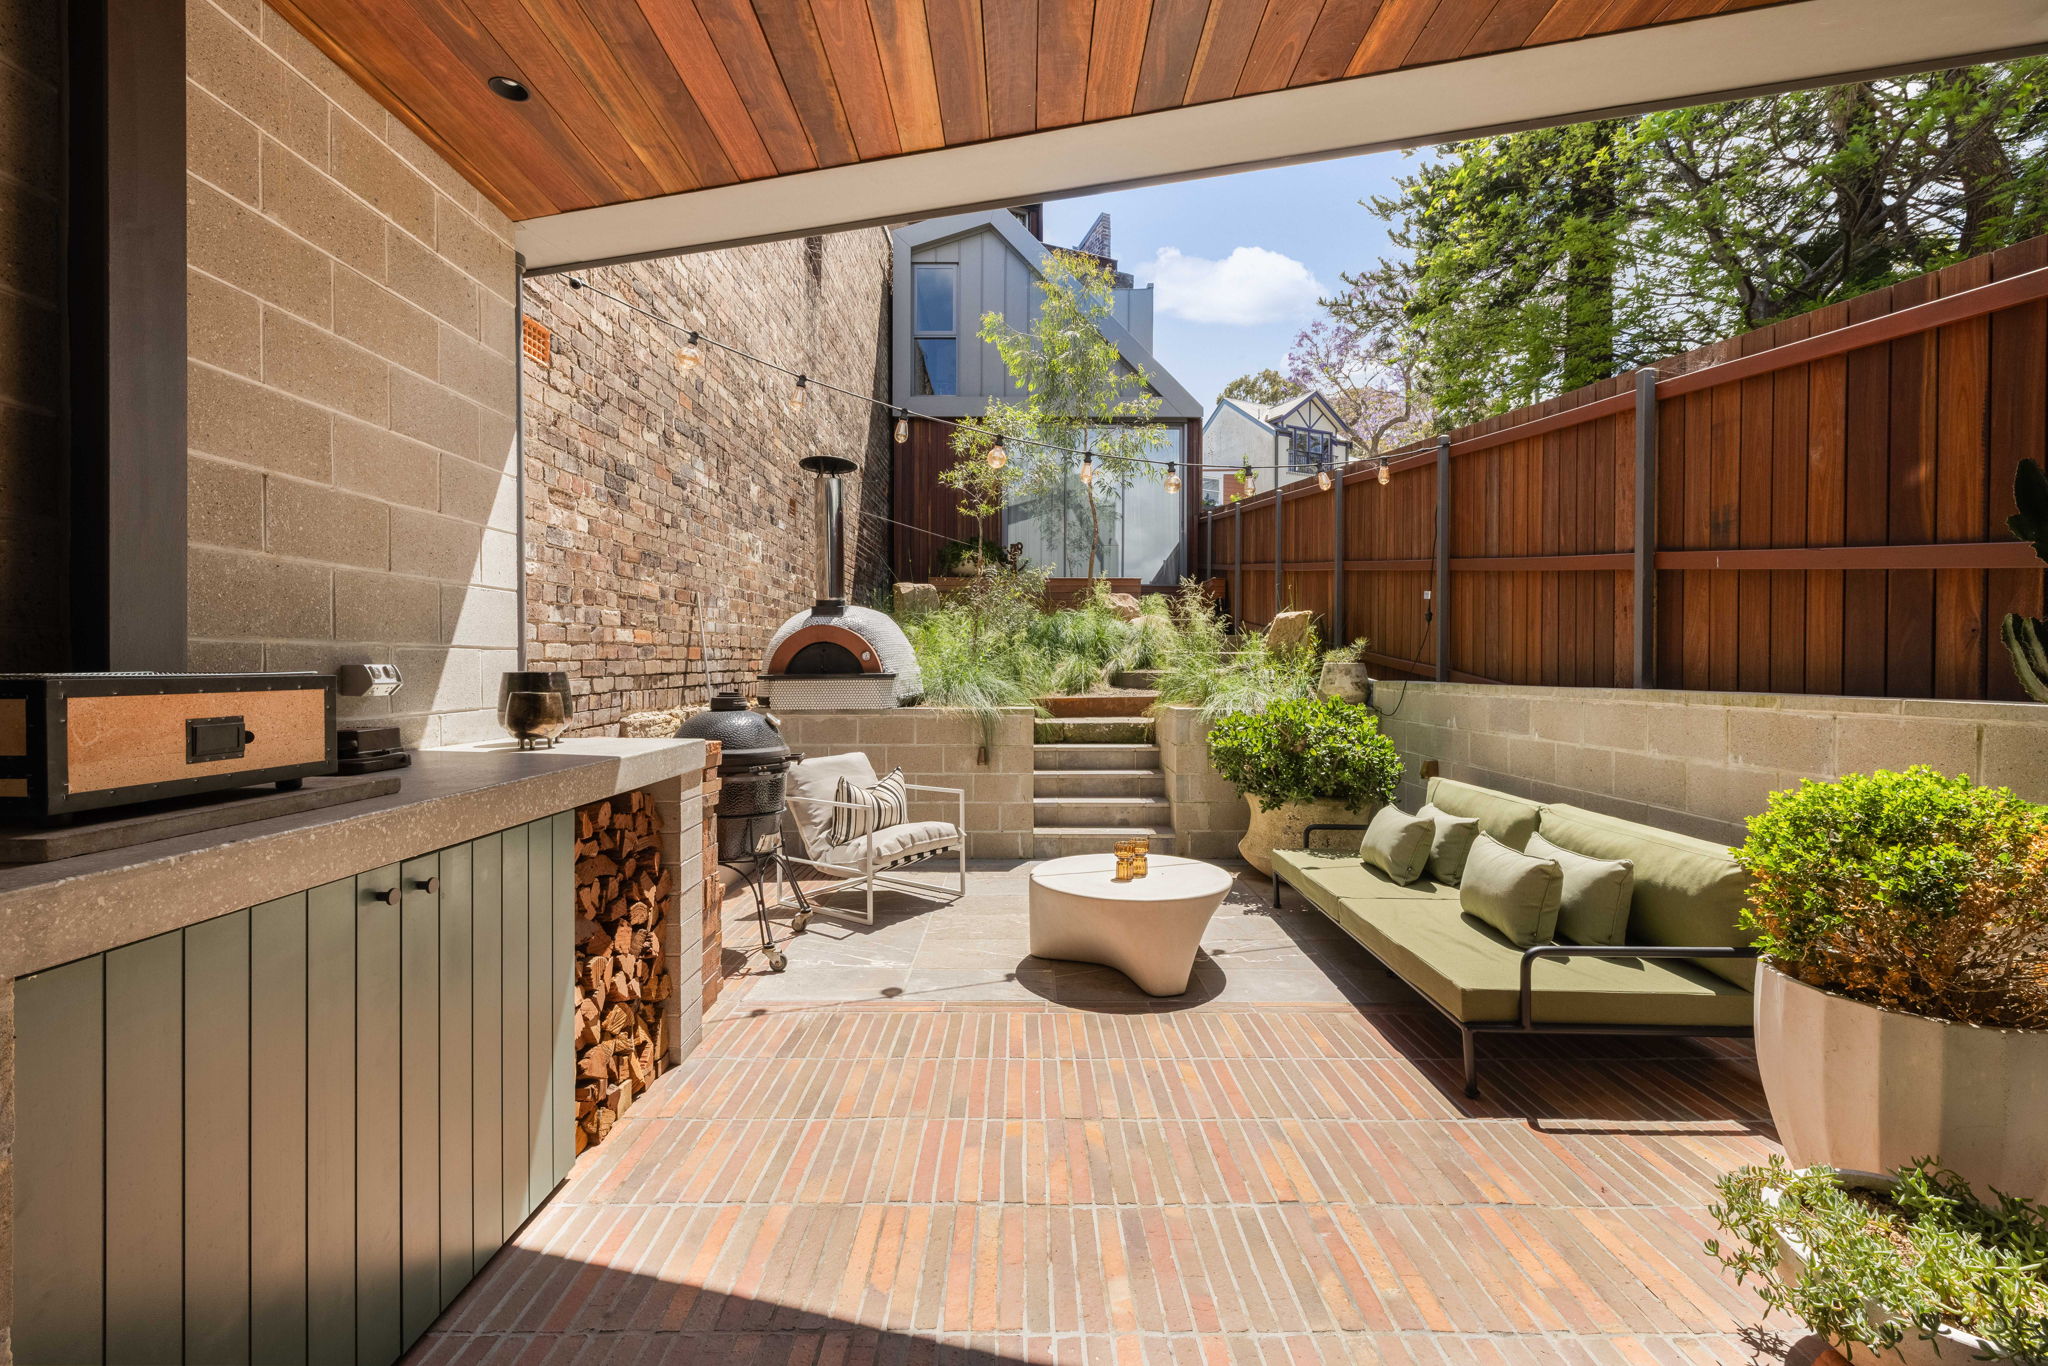
Premium European appliances, an integrated fridge and freezer and an induction and gas cooktop with a silent rangehood complete this exceptional culinary space, while interiors flow seamlessly to a sun bathed, north facing entertainers' courtyard.
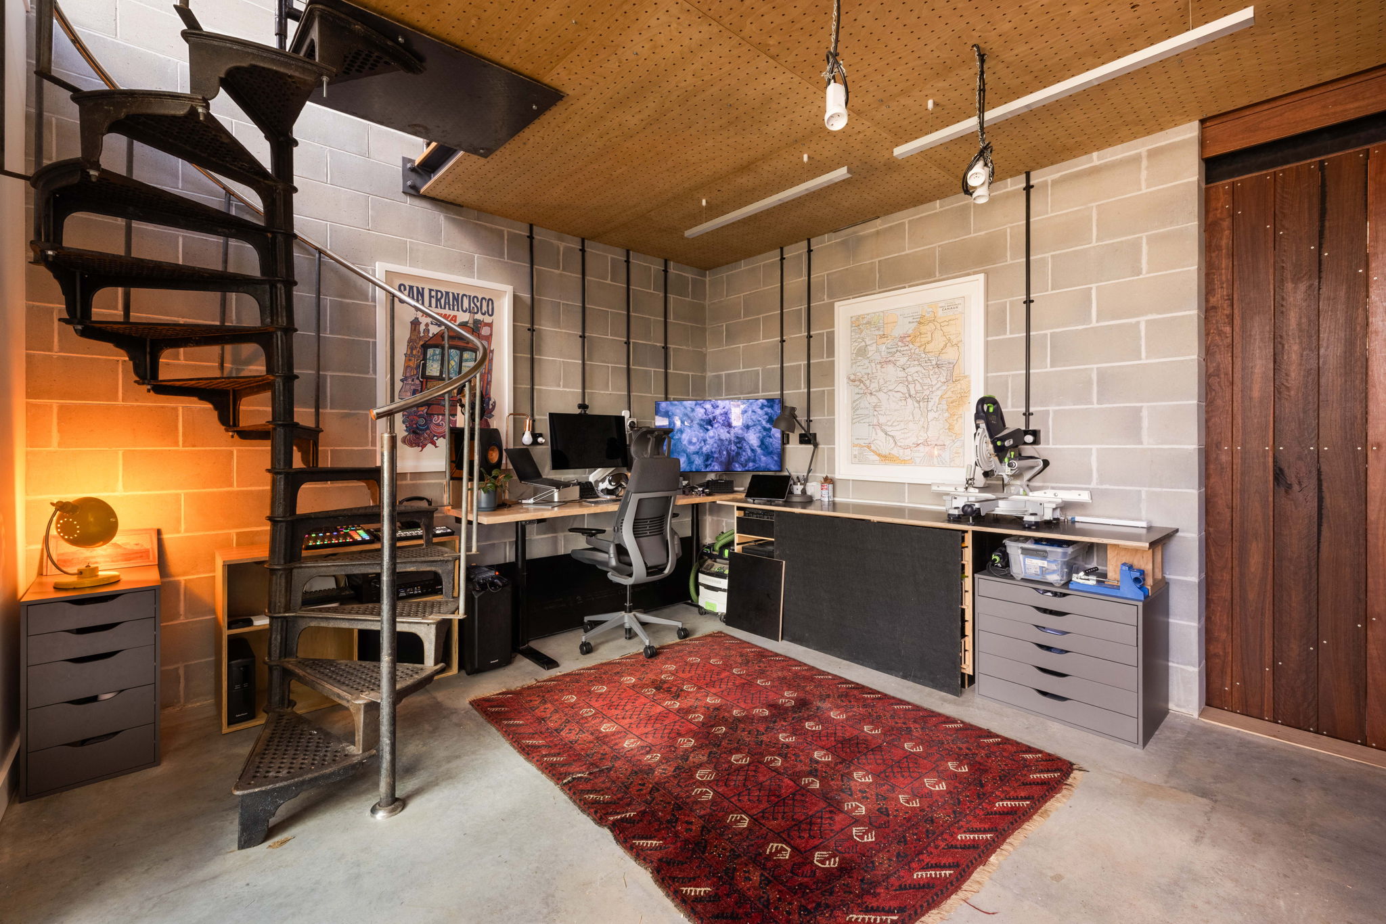
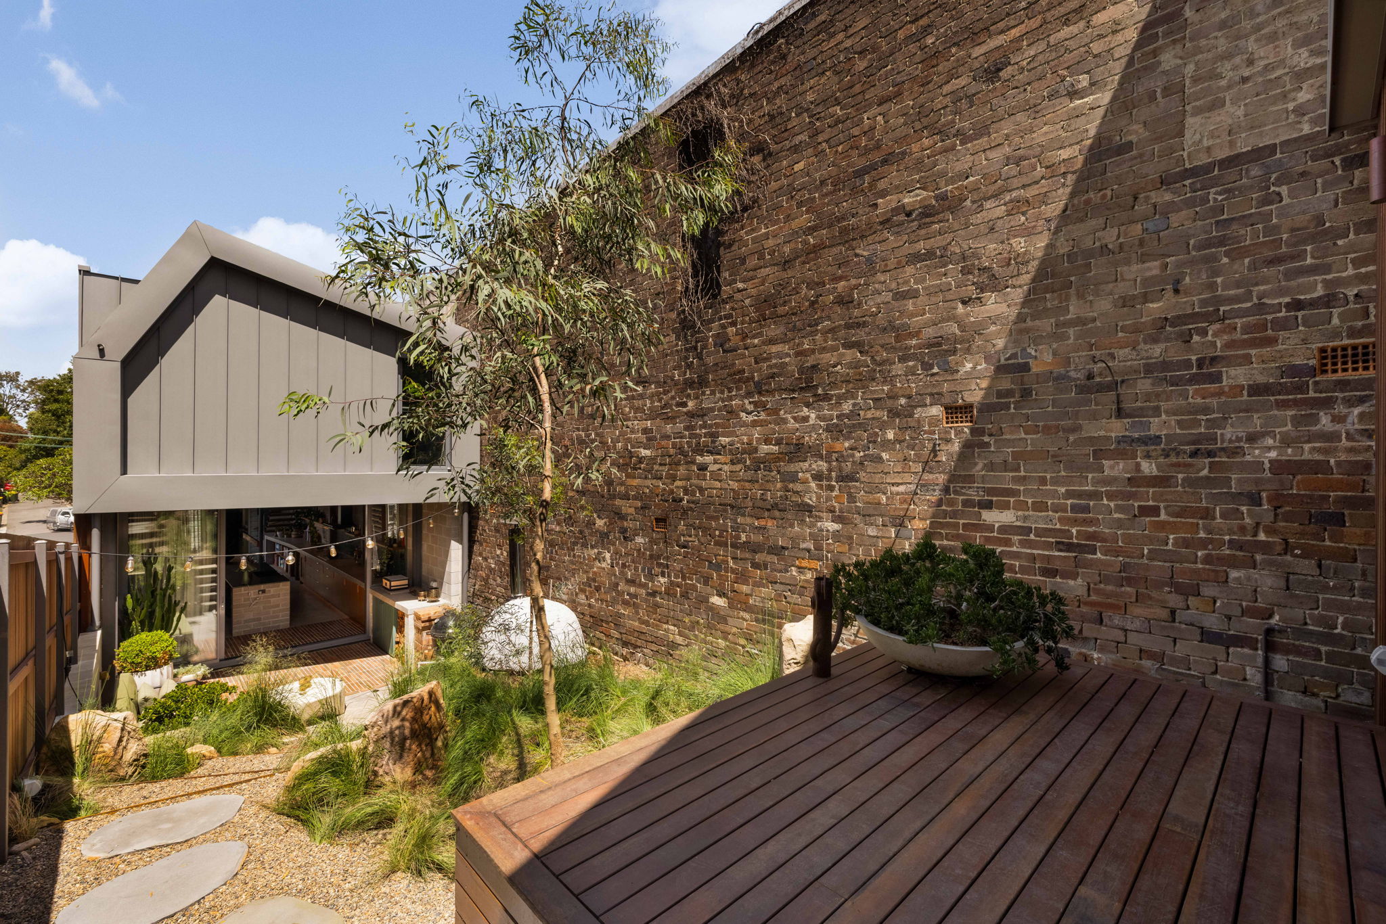
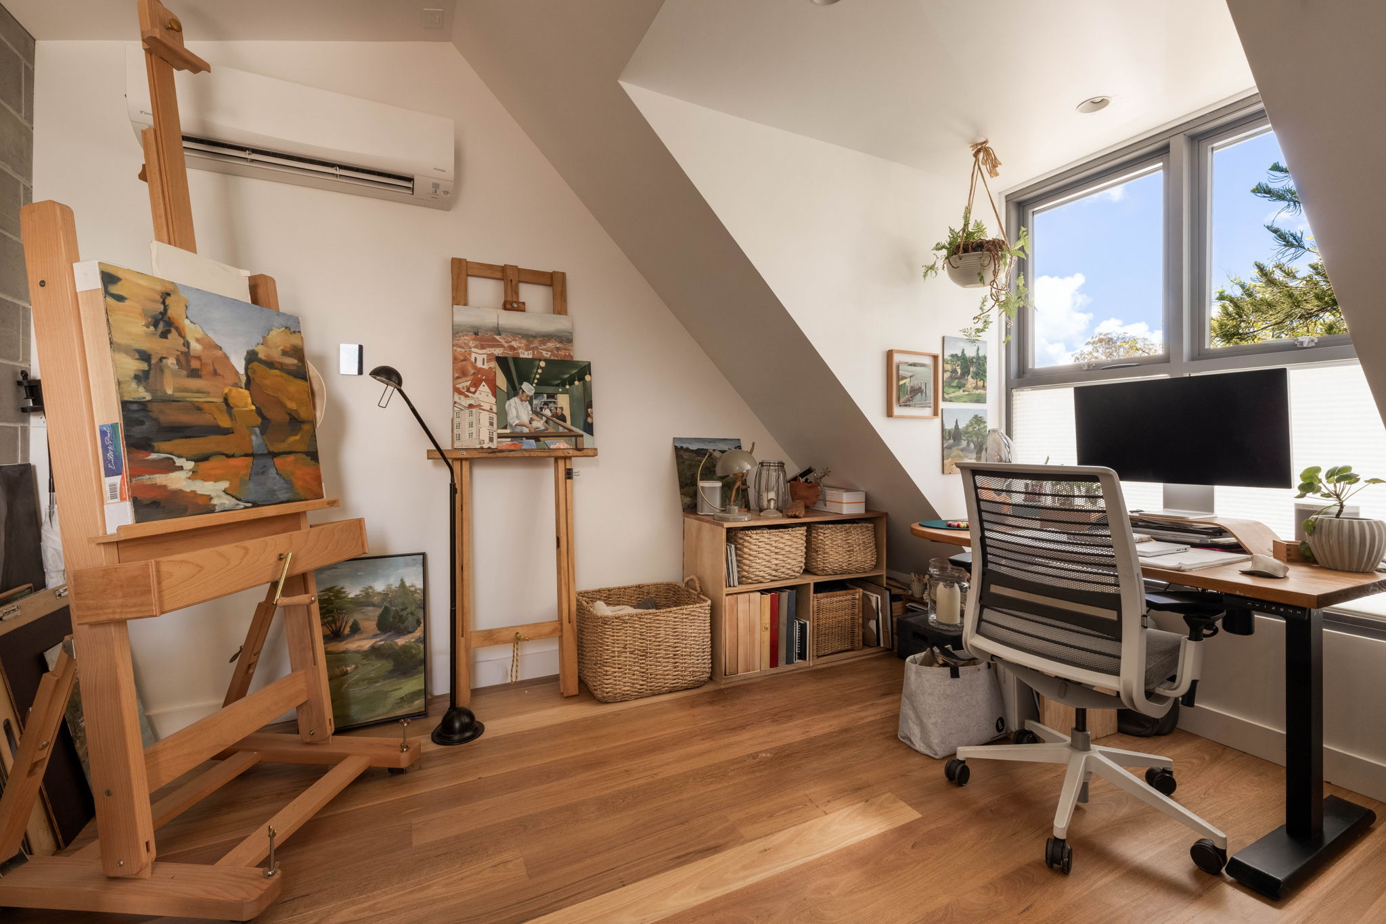
The courtyard is framed by beautifully landscaped gardens and is designed for year-round entertaining, complete with a pizza oven and a captivating outlook to a dual level studio. A remarkable creative retreat, the studio accommodates an office, workshop and art space, with the flexibility to serve as a fourth bedroom, offering an inspiring extension of this truly unique home.
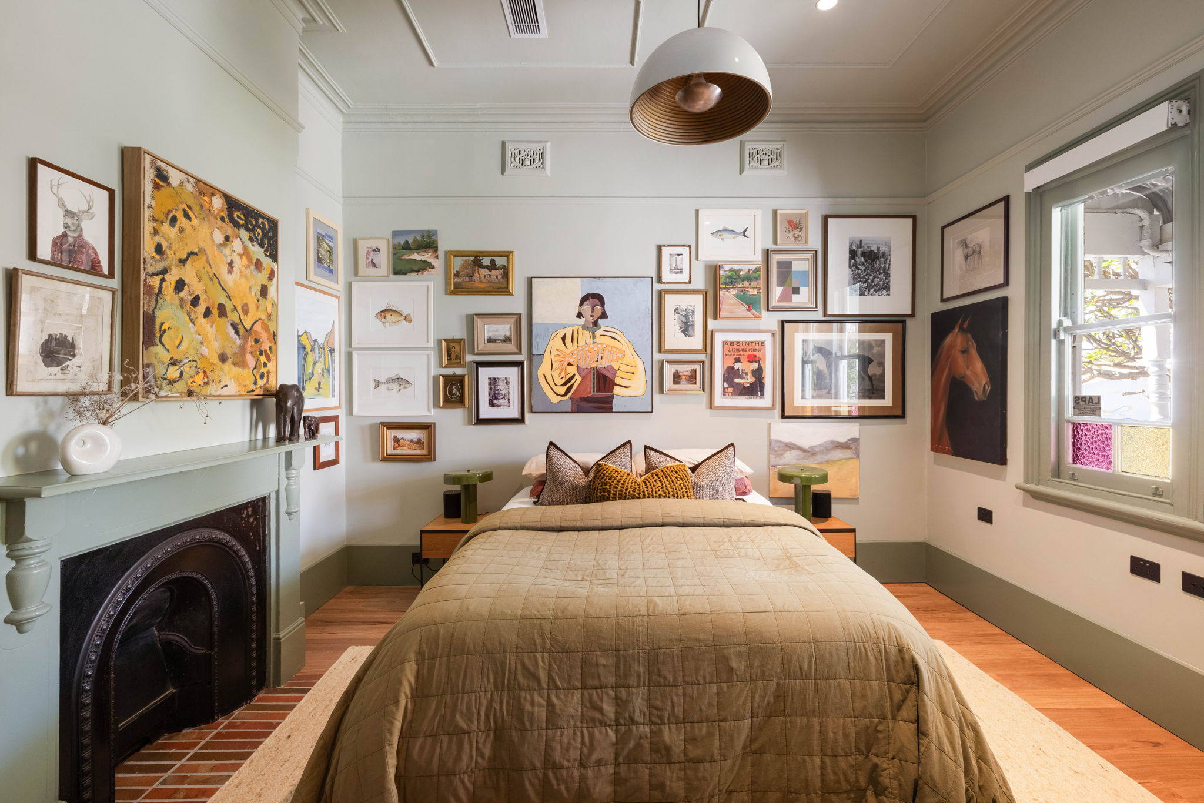
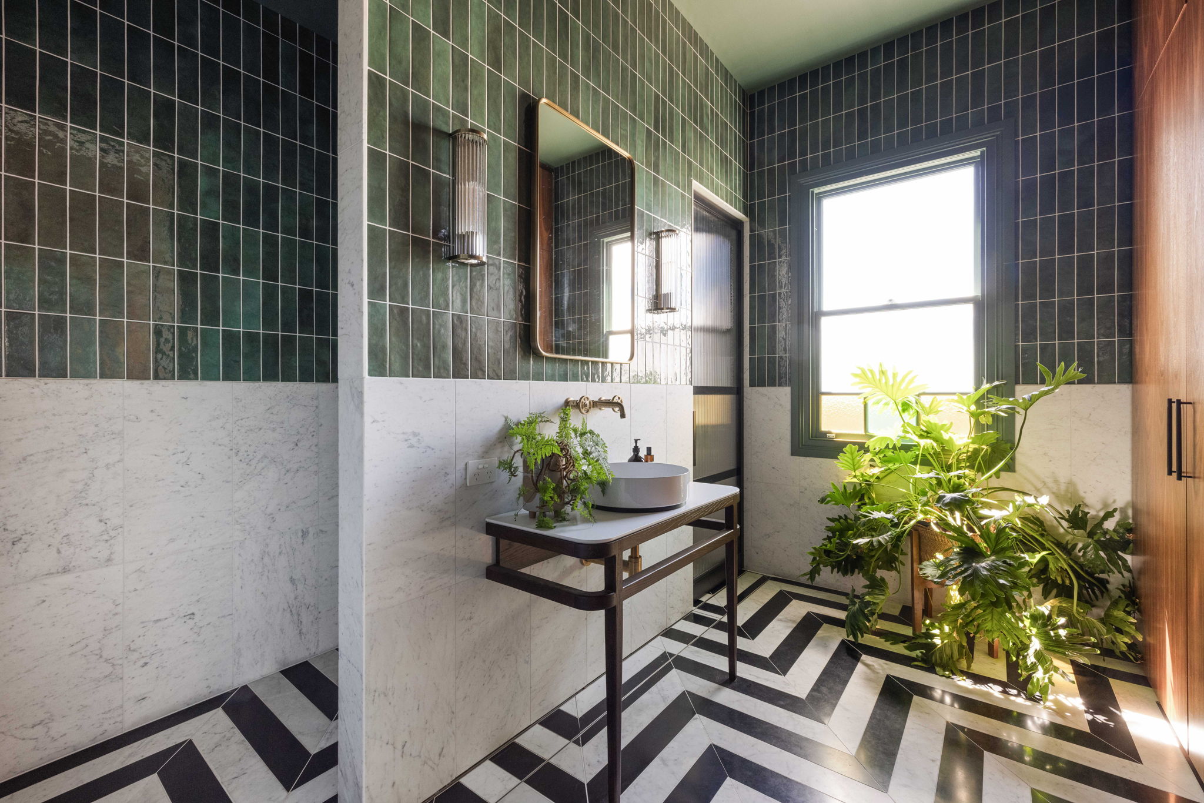
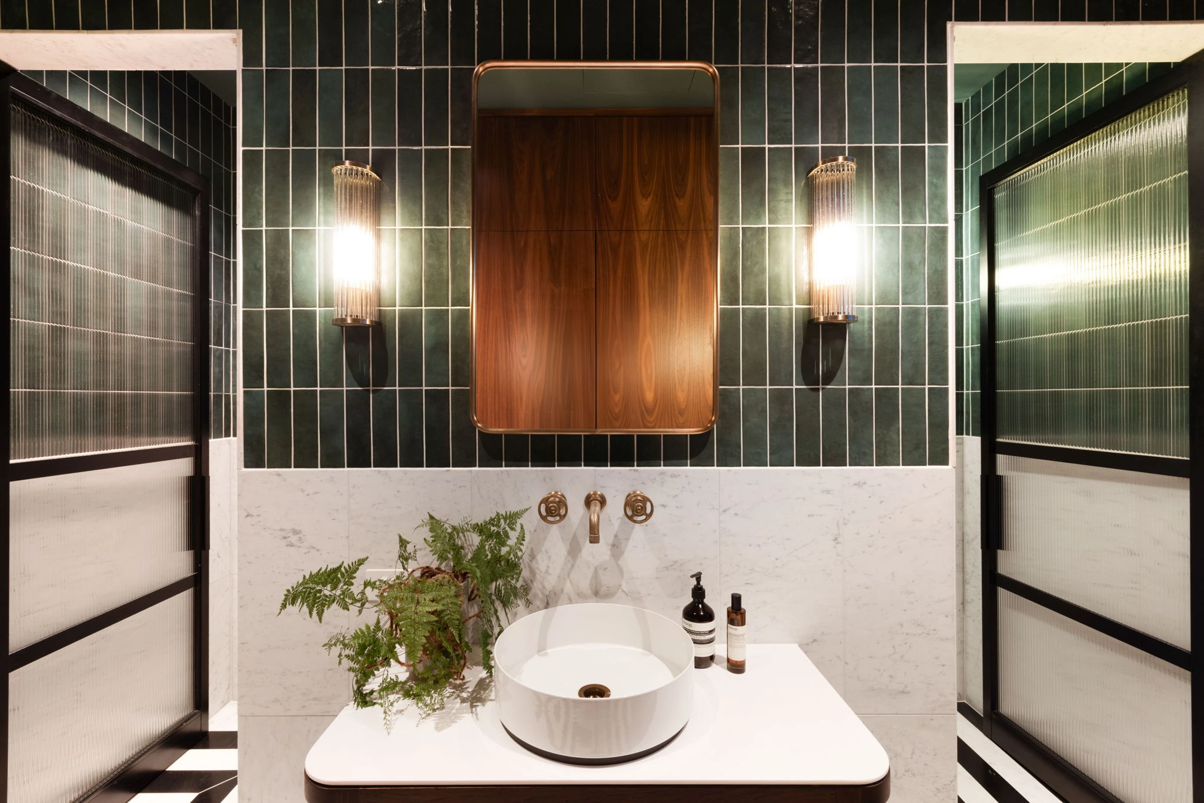
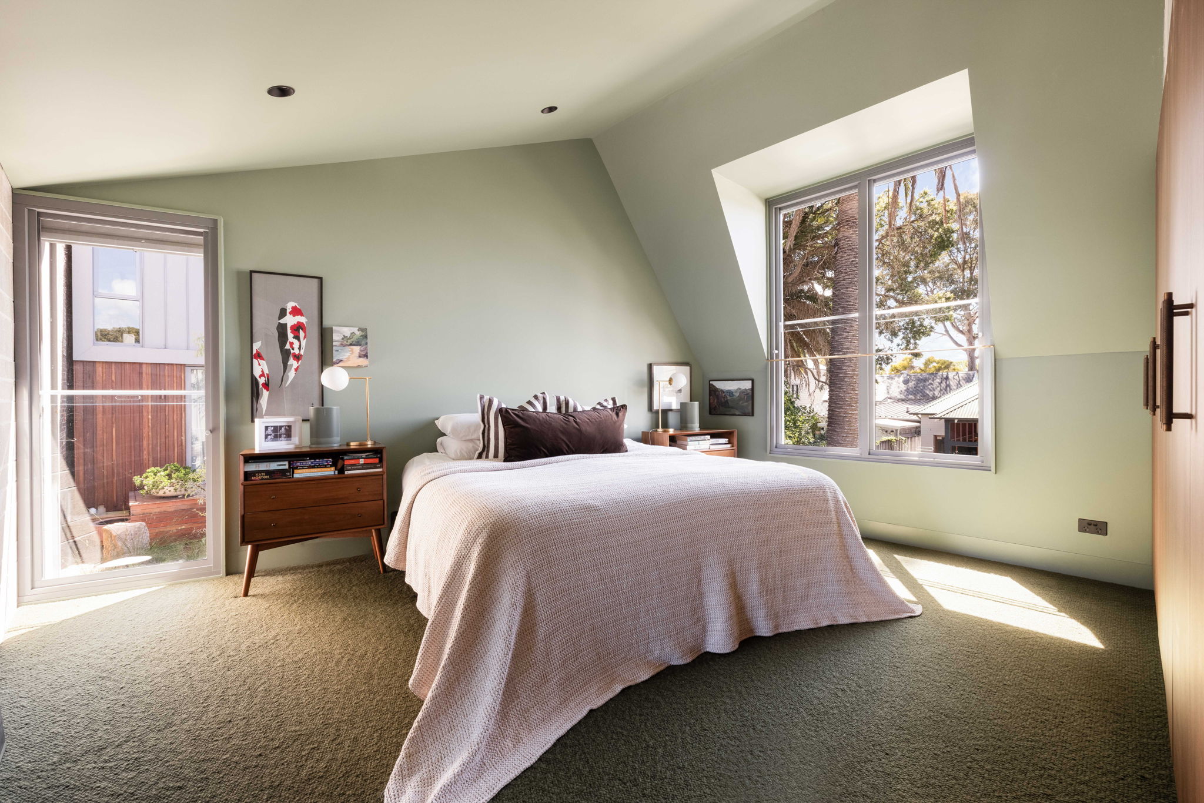
The bedrooms continue the home's expressive design language, with one positioned on the lower level and two upstairs. The upper-level bedrooms are appointed with built-in wardrobes and all are enlivened by distinctive hues that bring personality and artistic flair. Equally individual in design, the bathrooms are a striking study in colour, texture and materiality, showcasing Calacatta Viola marble, striking black and white chevron marble tiling, dramatic Art Deco wall sconces and oversized rainwater showers. The upper-level bathroom is further enhanced by underfloor heating and a freestanding bathtub which adds a considered touch of comfort.
As expected of a home of this calibre, the finer details are equally impressive, with a premium Sonos sound system, electric blinds, ducted air conditioning, extensive integrated storage and underfloor heating throughout the kitchen and dining area.
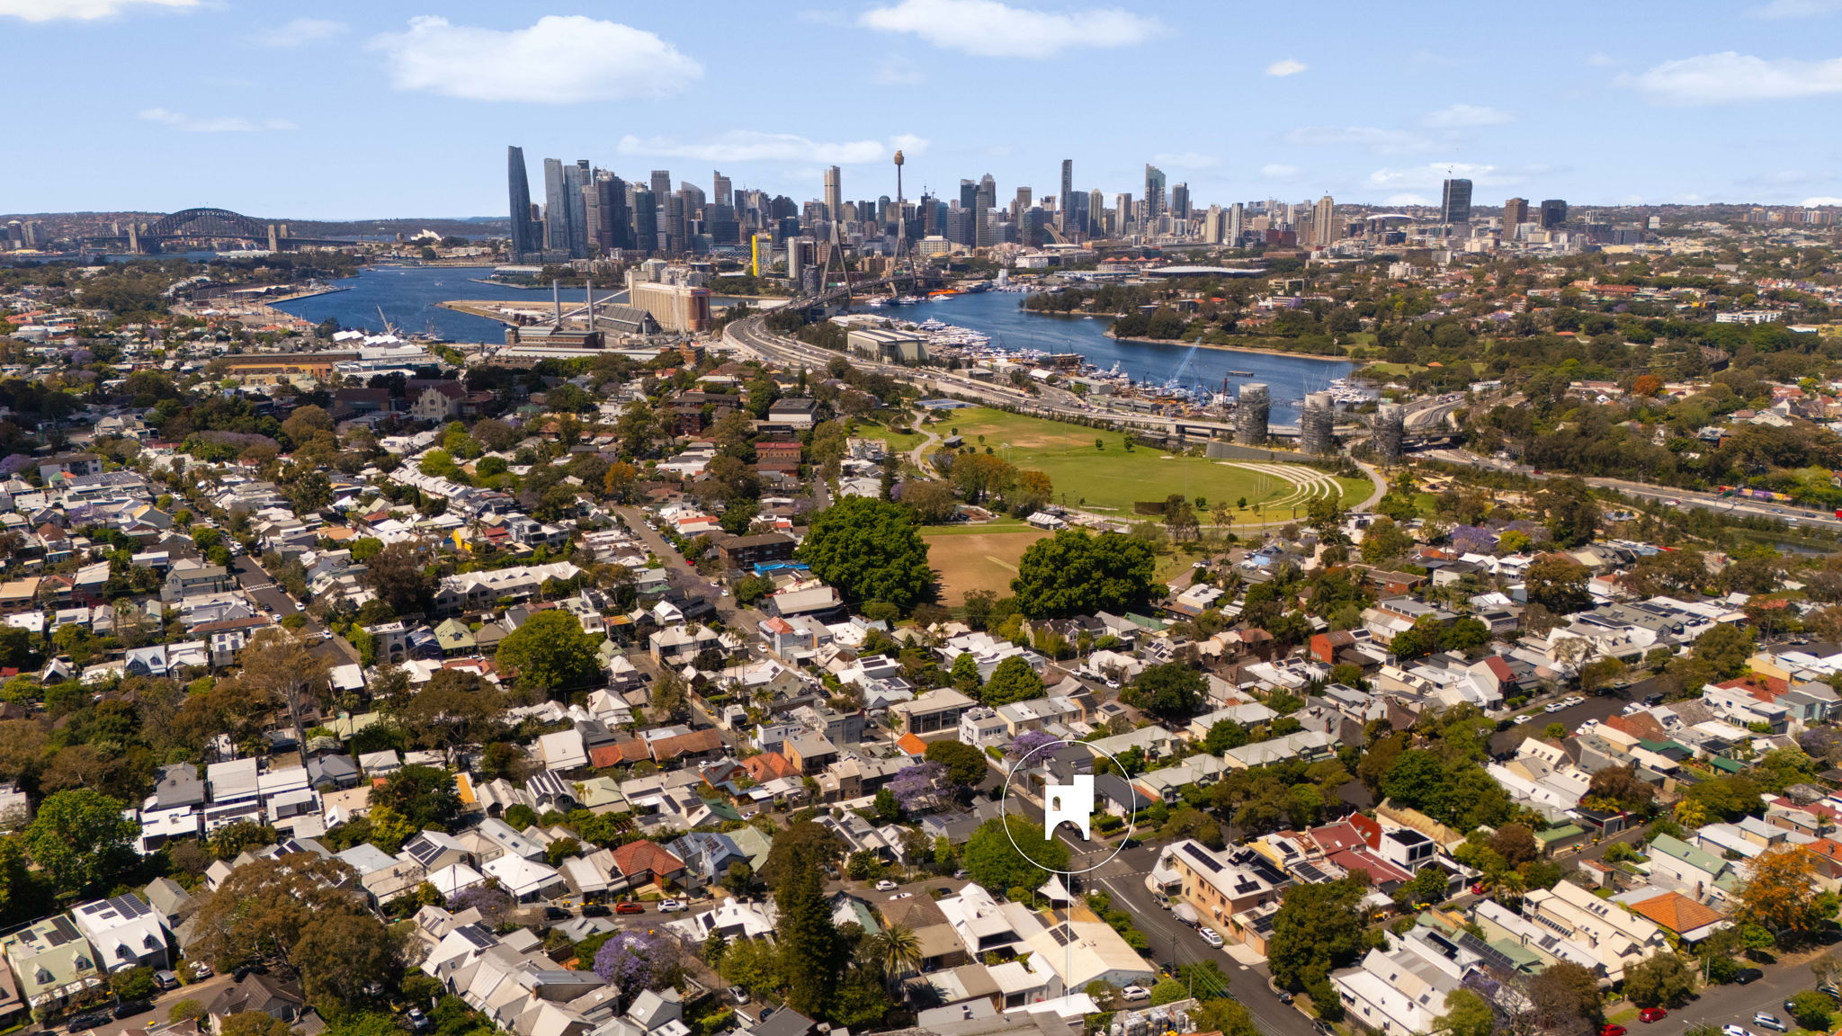
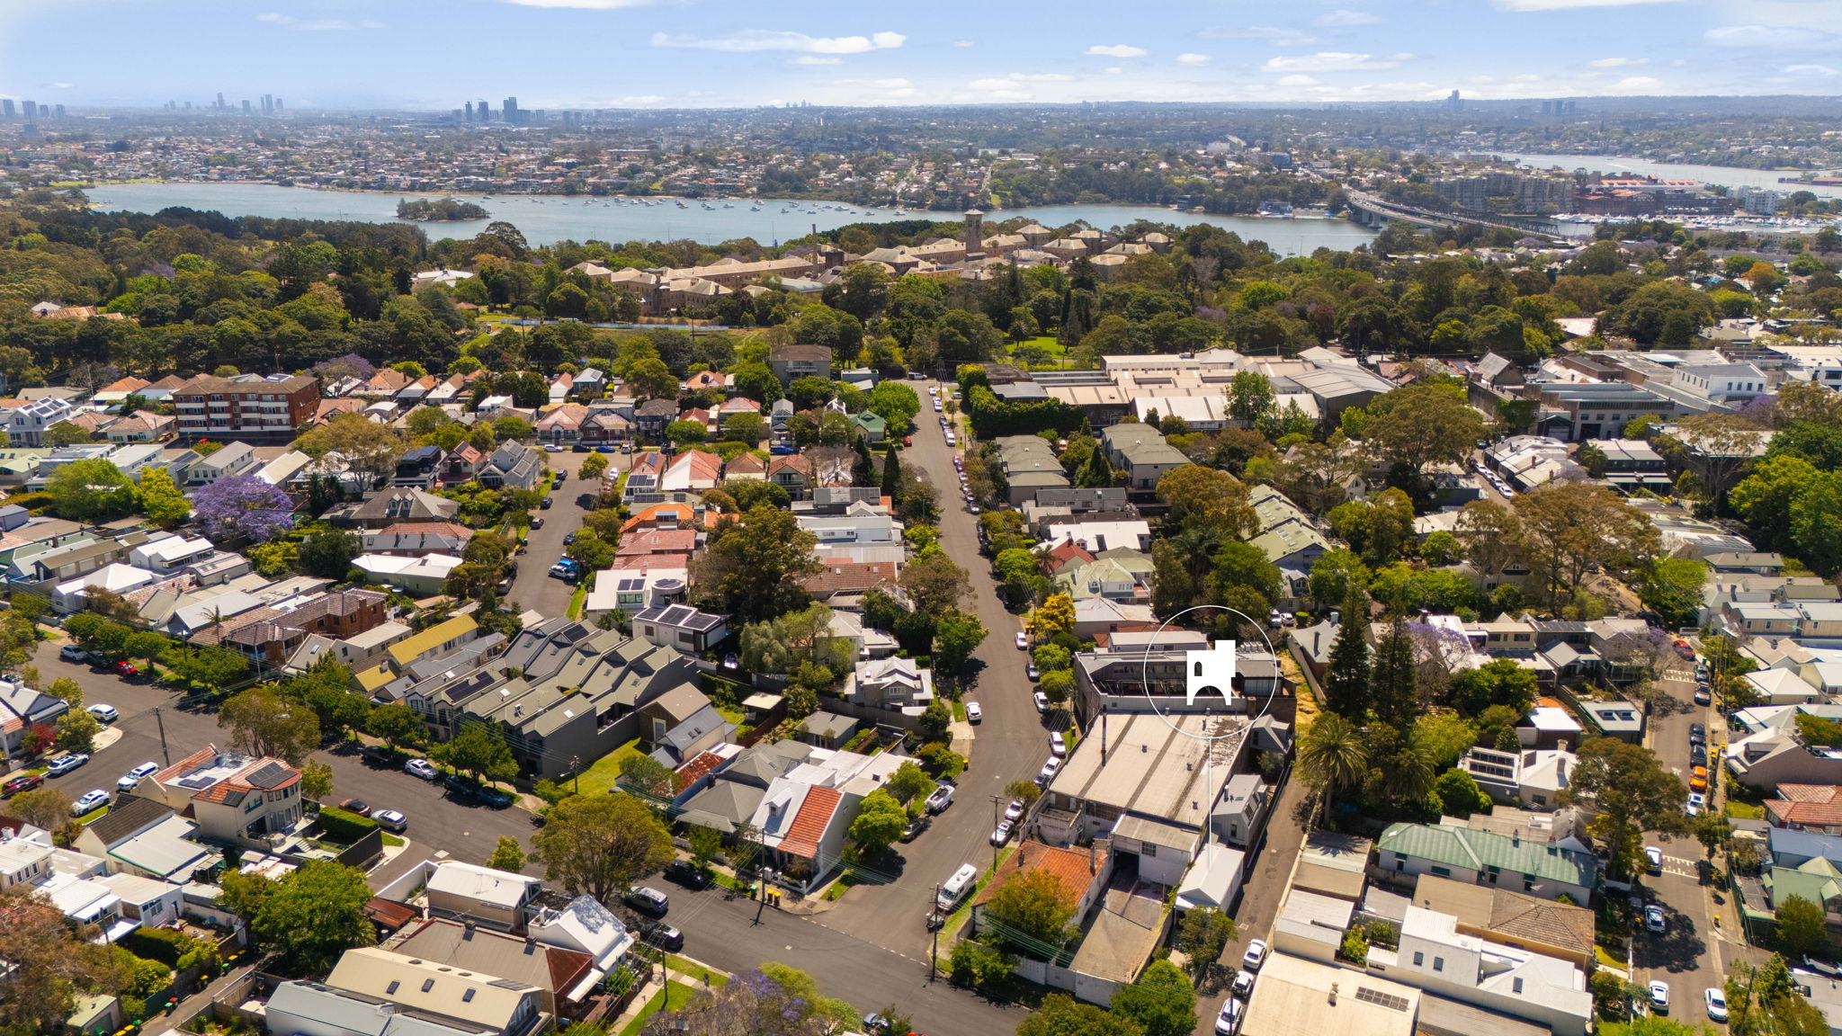
With dual street access, this extraordinary residence is positioned a stroll to Rozelle village, shops, boutiques and buzzing neighbourhood cafes as well as Easton Park, the light rail, city buses and Orange Grove Primary School.
Gallery
1 / 26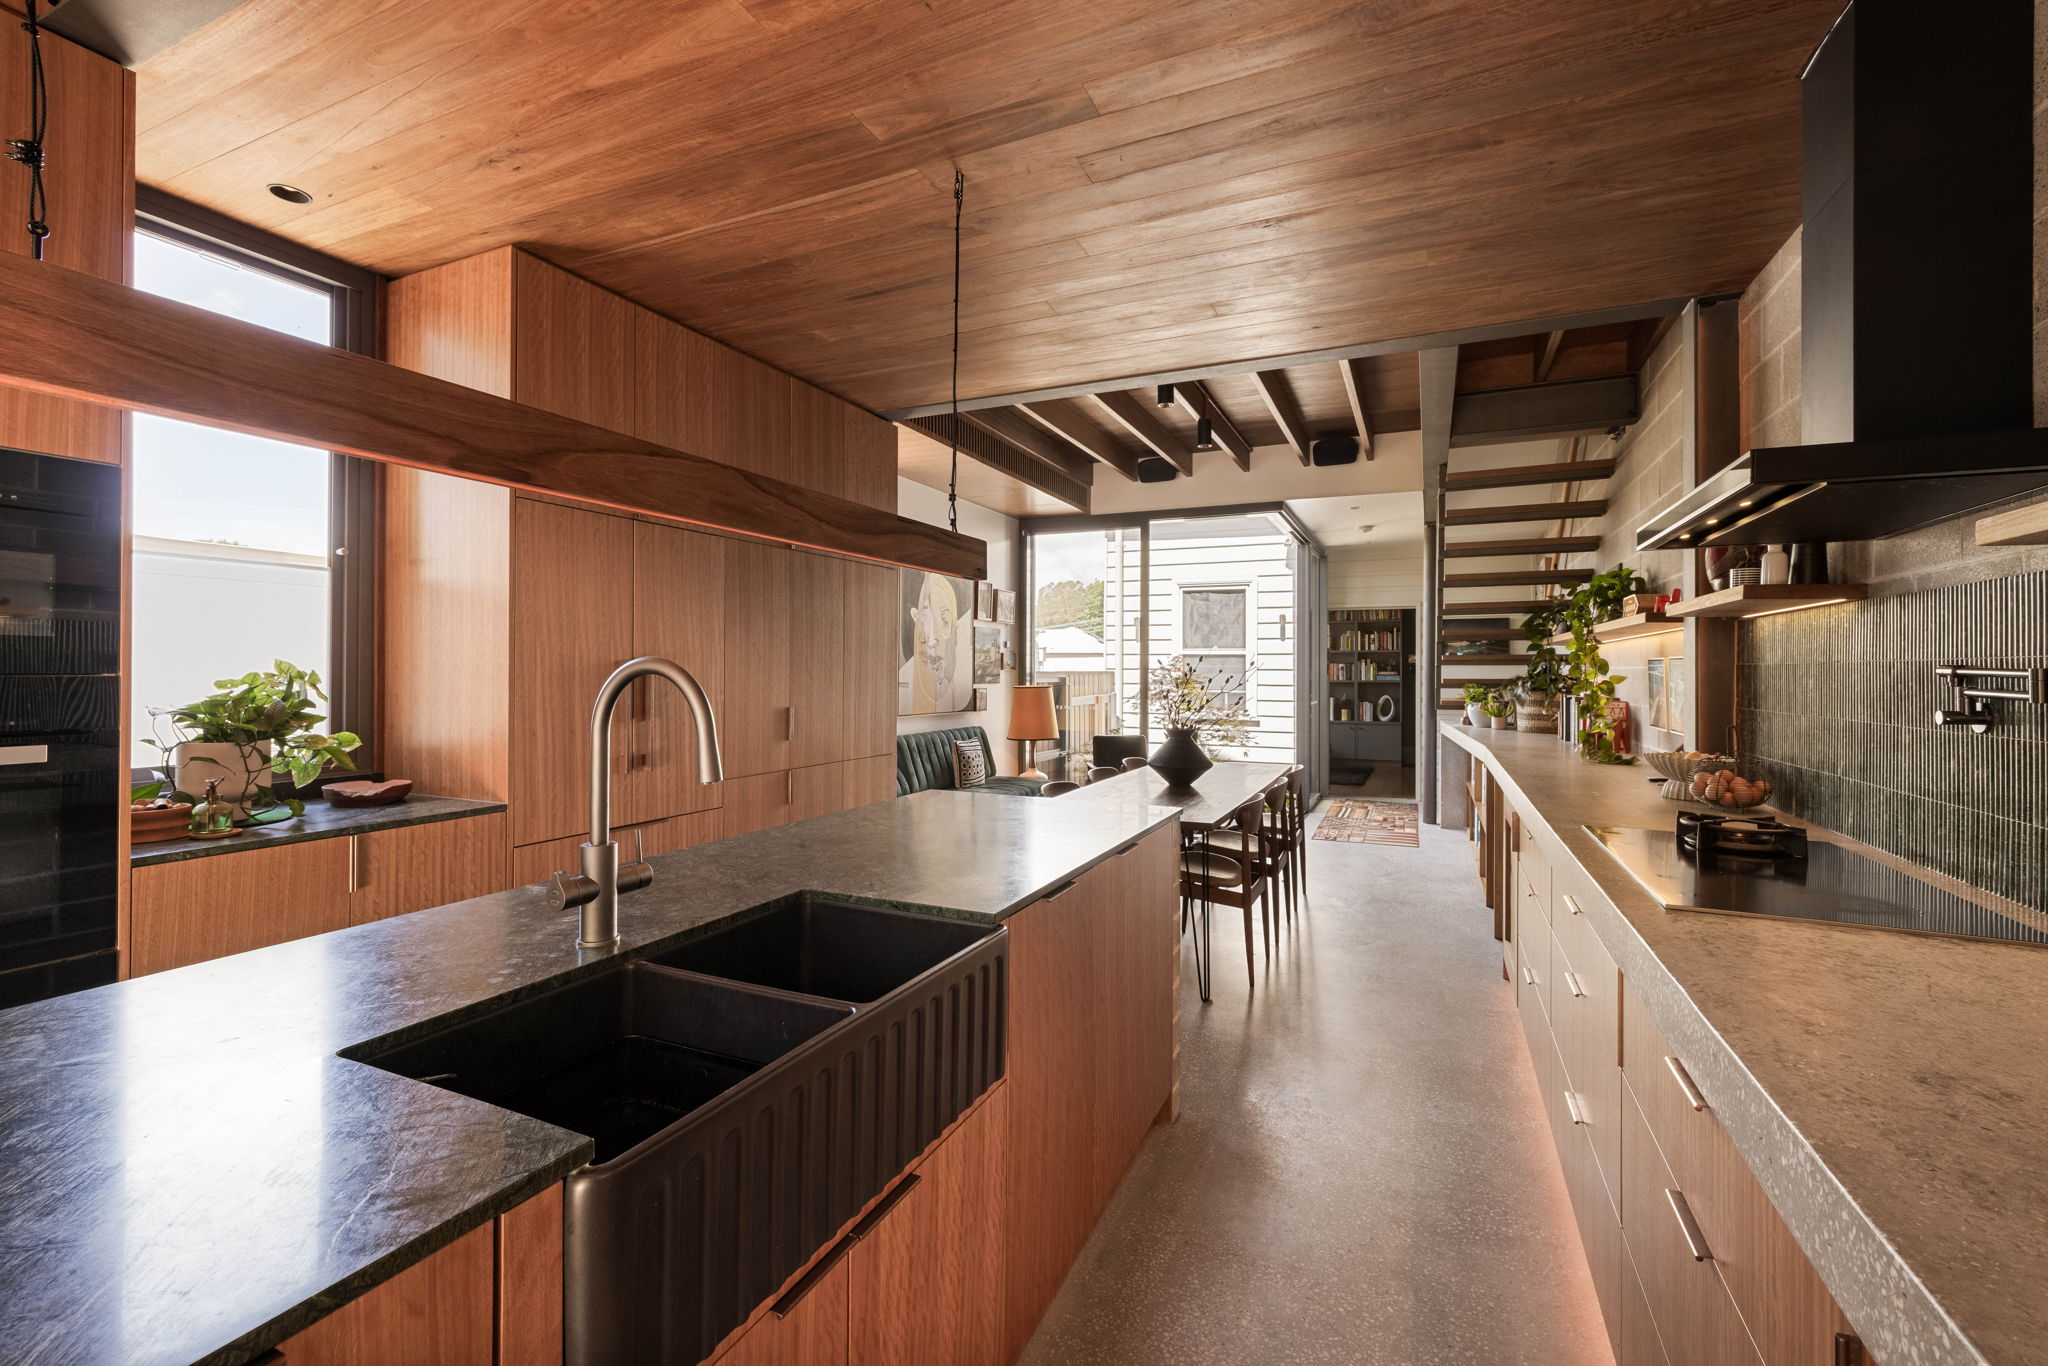

Key Features
- 3 bed | 2 bath | Land size: 291m²
- Inspired creation of award-winning architect Kreis Grennan
- Impeccable craftsmanship, raw and robust natural materials
- Meticulously sourced design elements and finishes throughout
- Combines eclectic vintage detailing w/ bright pops of colour
- Freestanding to north with sweeping views to city skyline
- Vast series of skylights draws natural light deep within
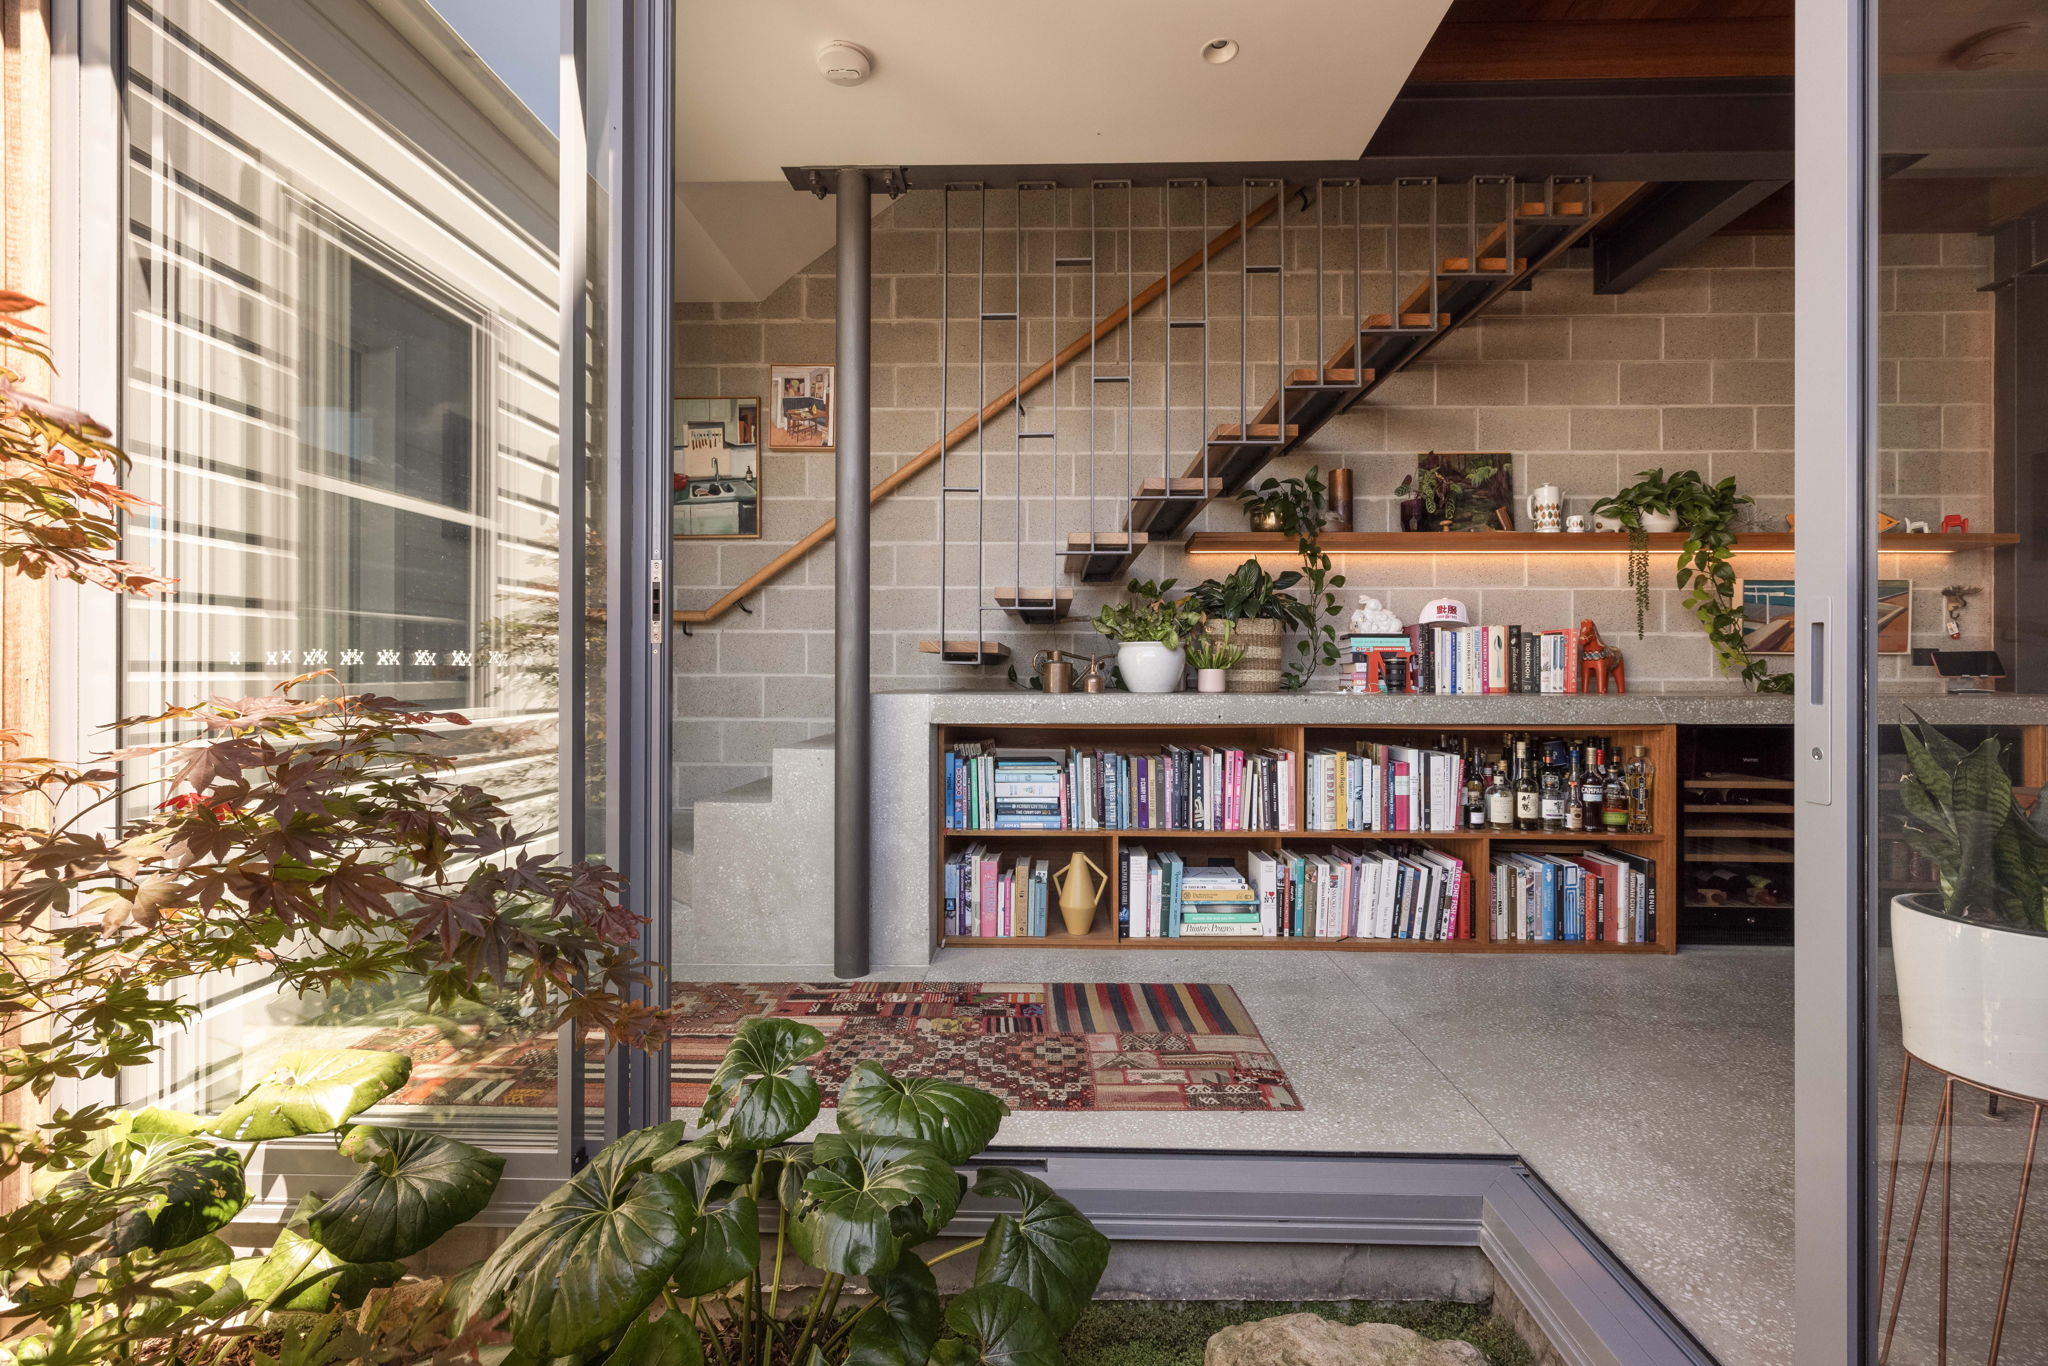
- Expansive dual level design with separate living/dining zones
- Showstopping kitchen w/ Verde Guatemala marble & Blackbutt cabinetry
- North-facing courtyard garden with pizza oven & dual-level creative studio
- Dual street access, moments to Rozelle village, light rail & Easton Park
Represented By


Lilyfield
Dual street access in a peaceful Lilyfield pocket, a stroll to Rozelle village shops and cafes, Easton Park, light rail, city buses and Orange Grove Primary School.