
49 The Strand, Gladesville NSW 2111
5 Beds — 4 Baths — 2 Cars
Inspection times vary weekly. View current open home schedules and book a private inspection directly on the TRG portal.
View live inspection timesFresh Take on Contemporary Family Living in Peaceful Gladesville Pocket
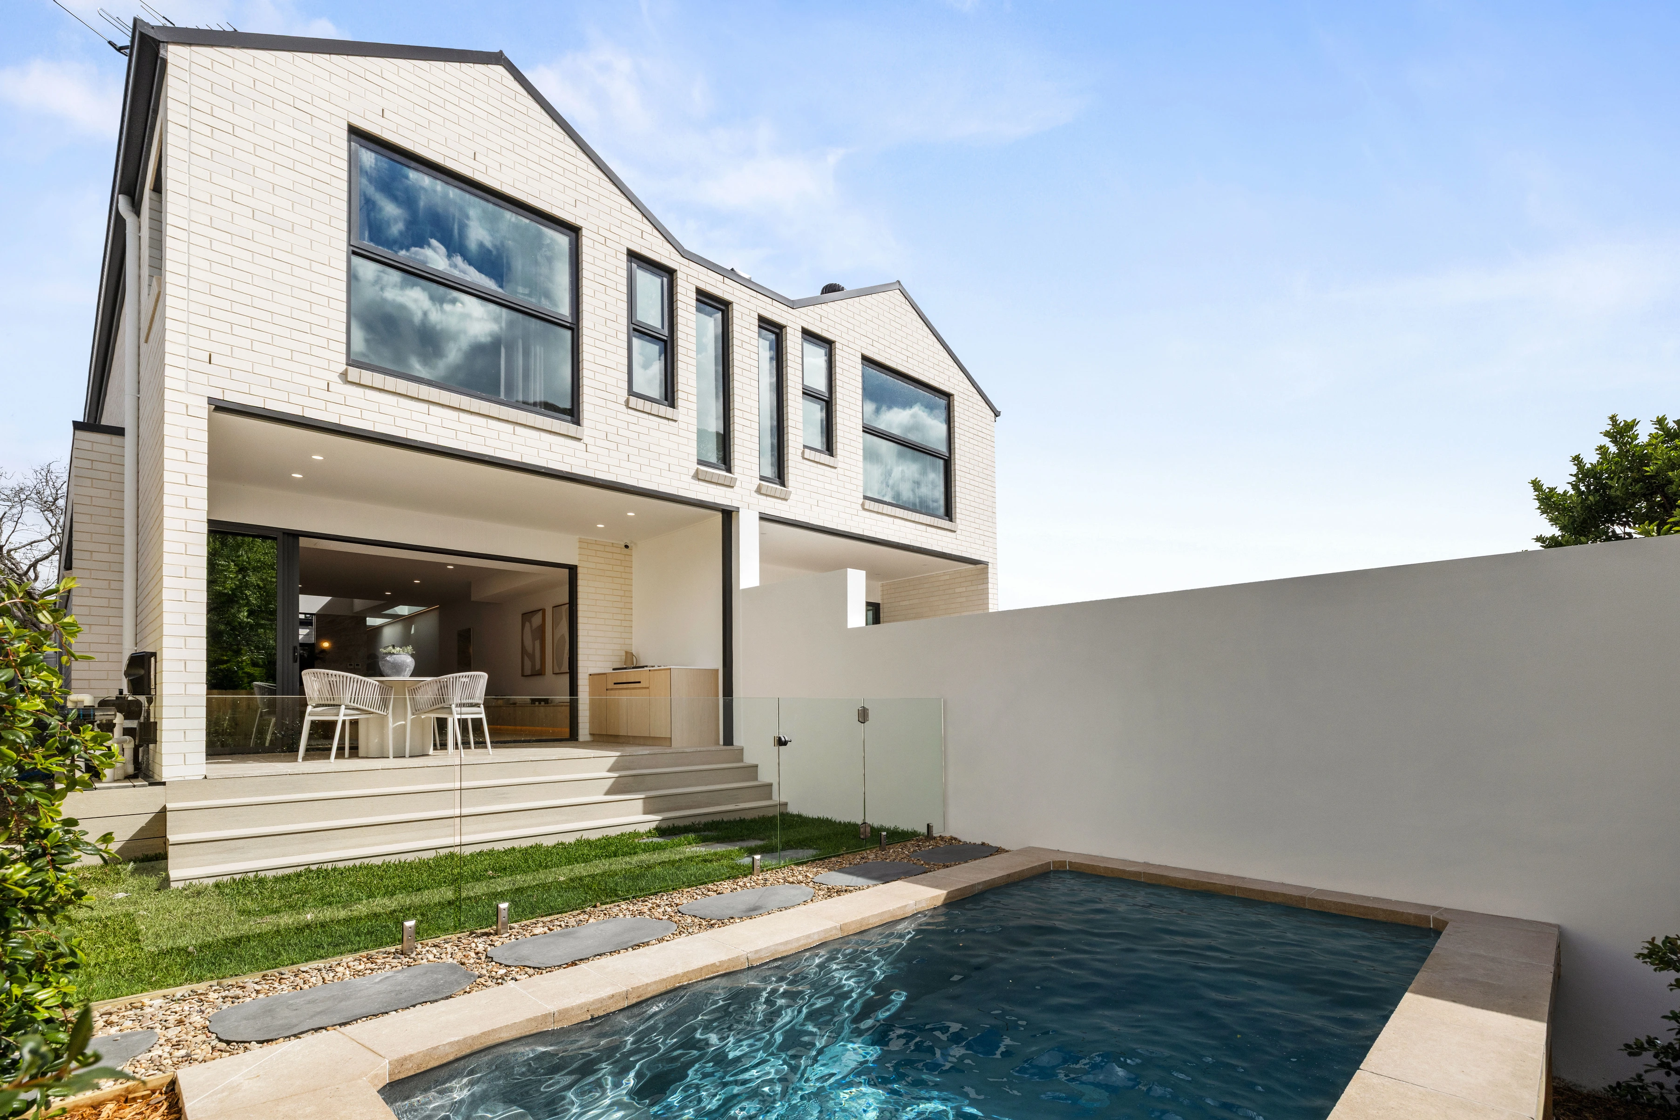
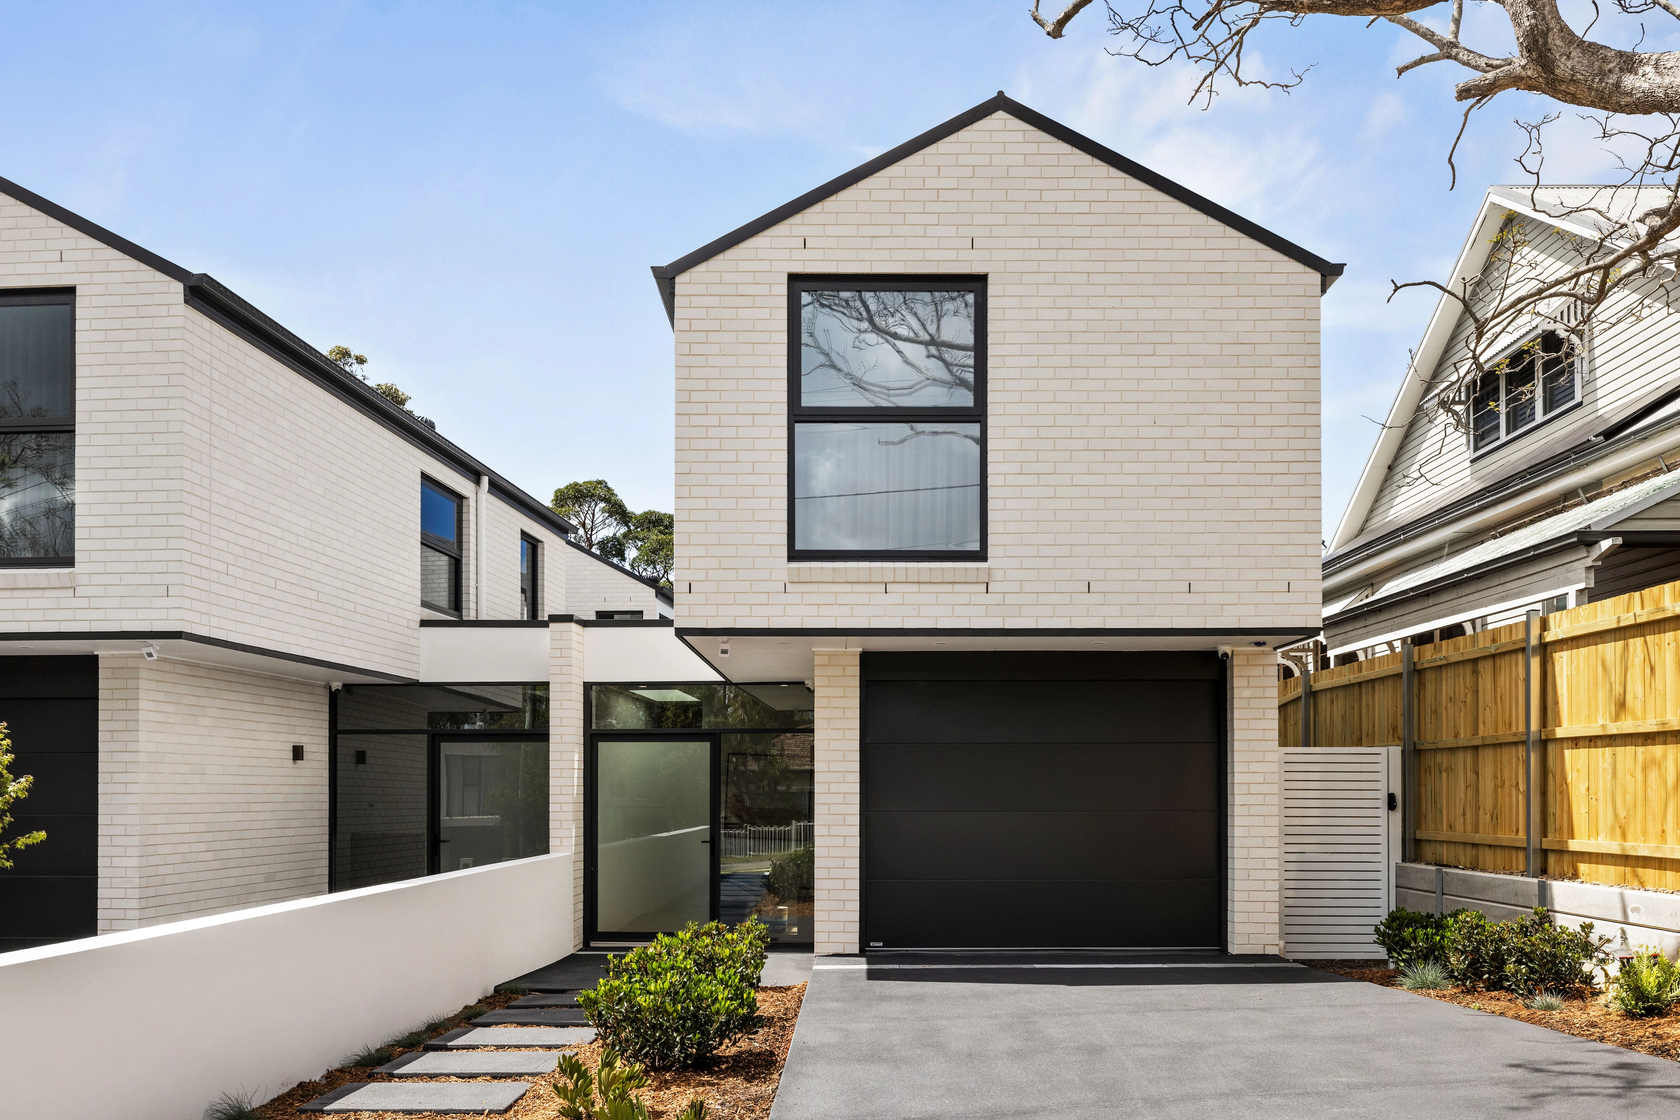
Brand-new and showcasing a fresh expression of contemporary family living, this beautifully appointed duplex pairs striking design with refined modern interiors in a peaceful and leafy Gladesville pocket.
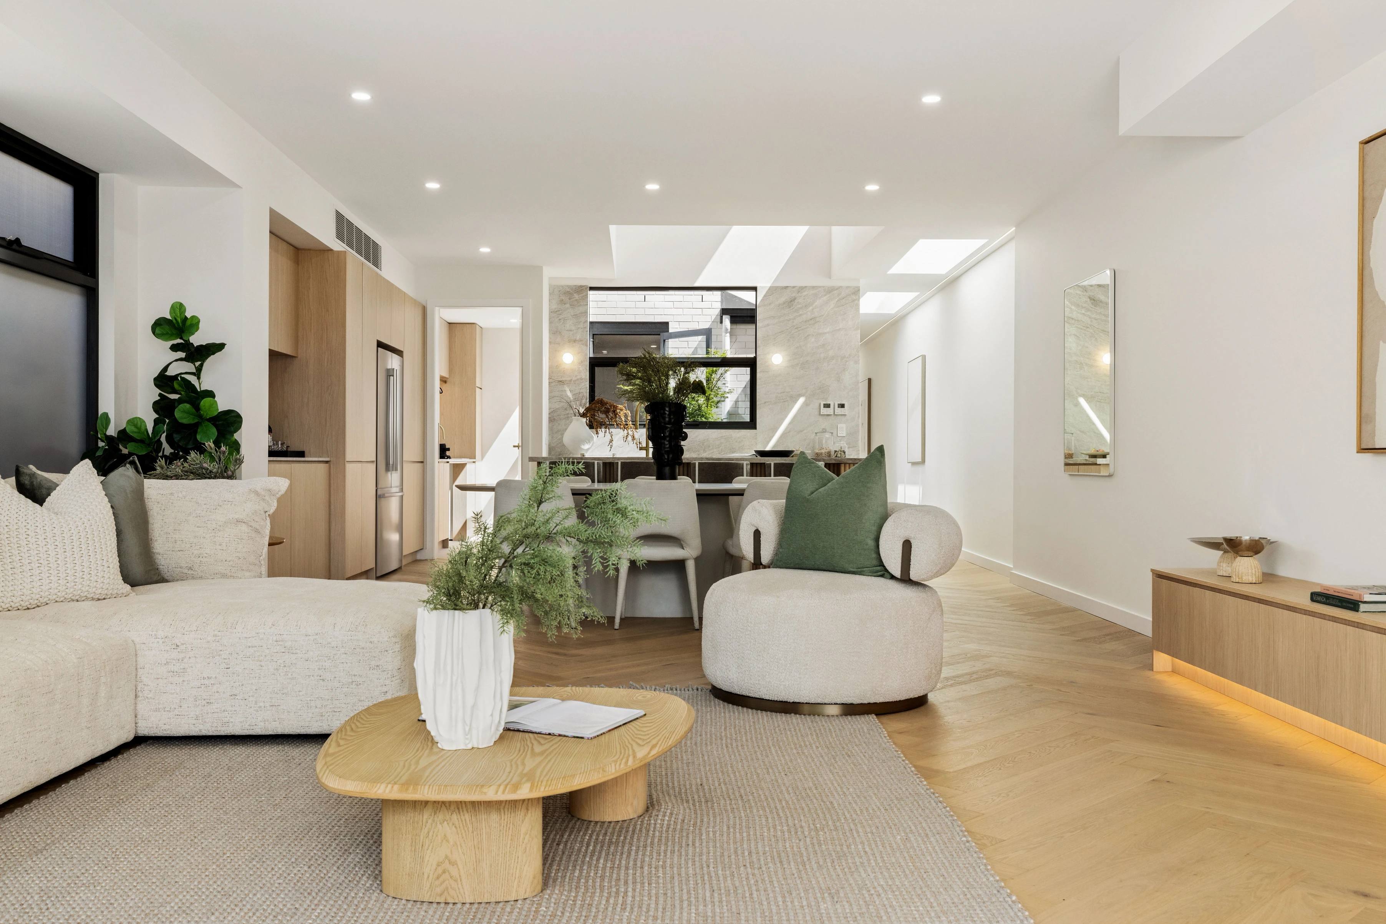
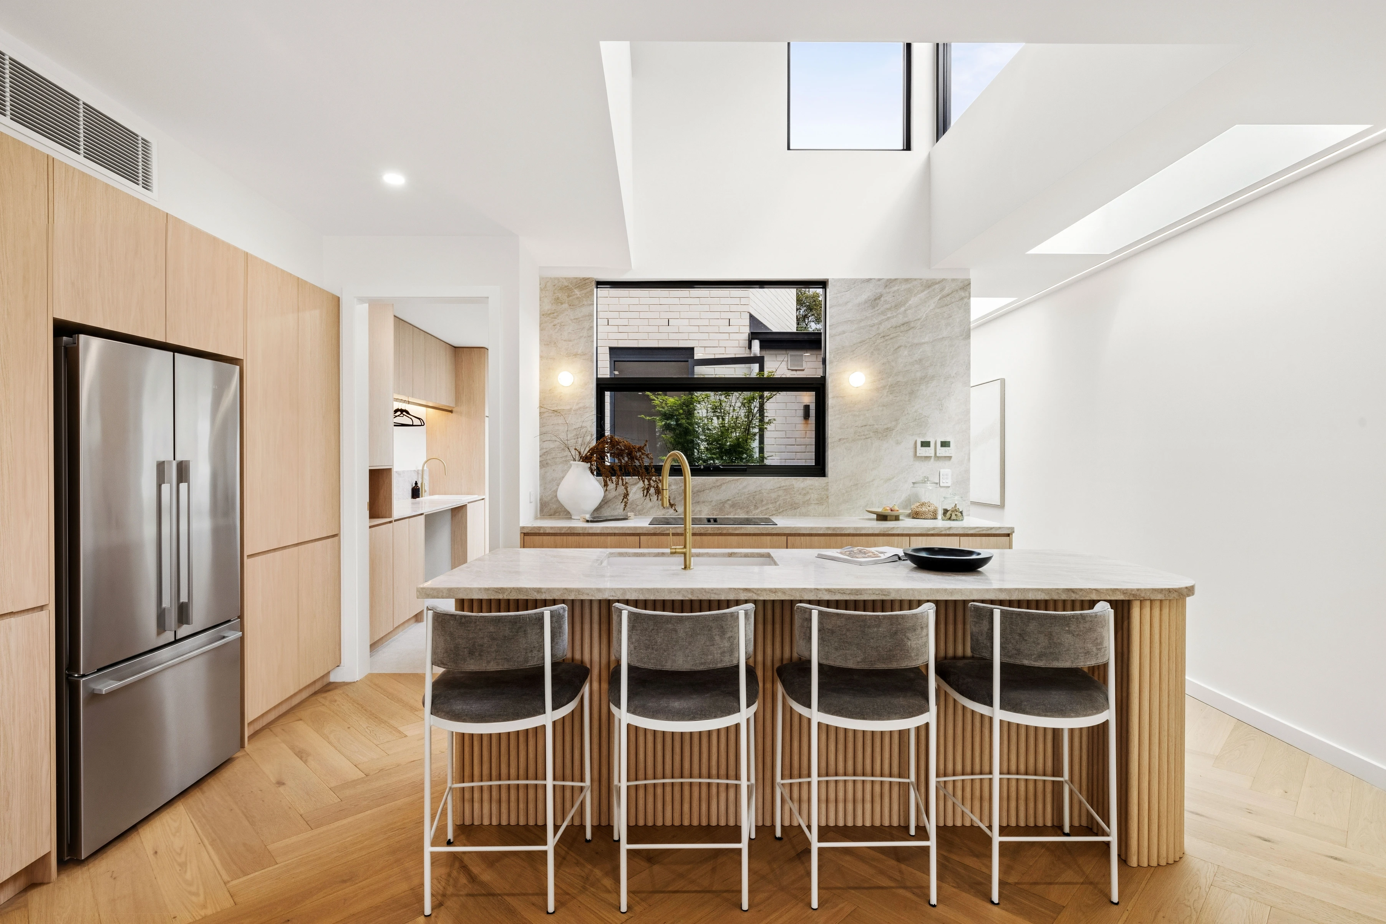
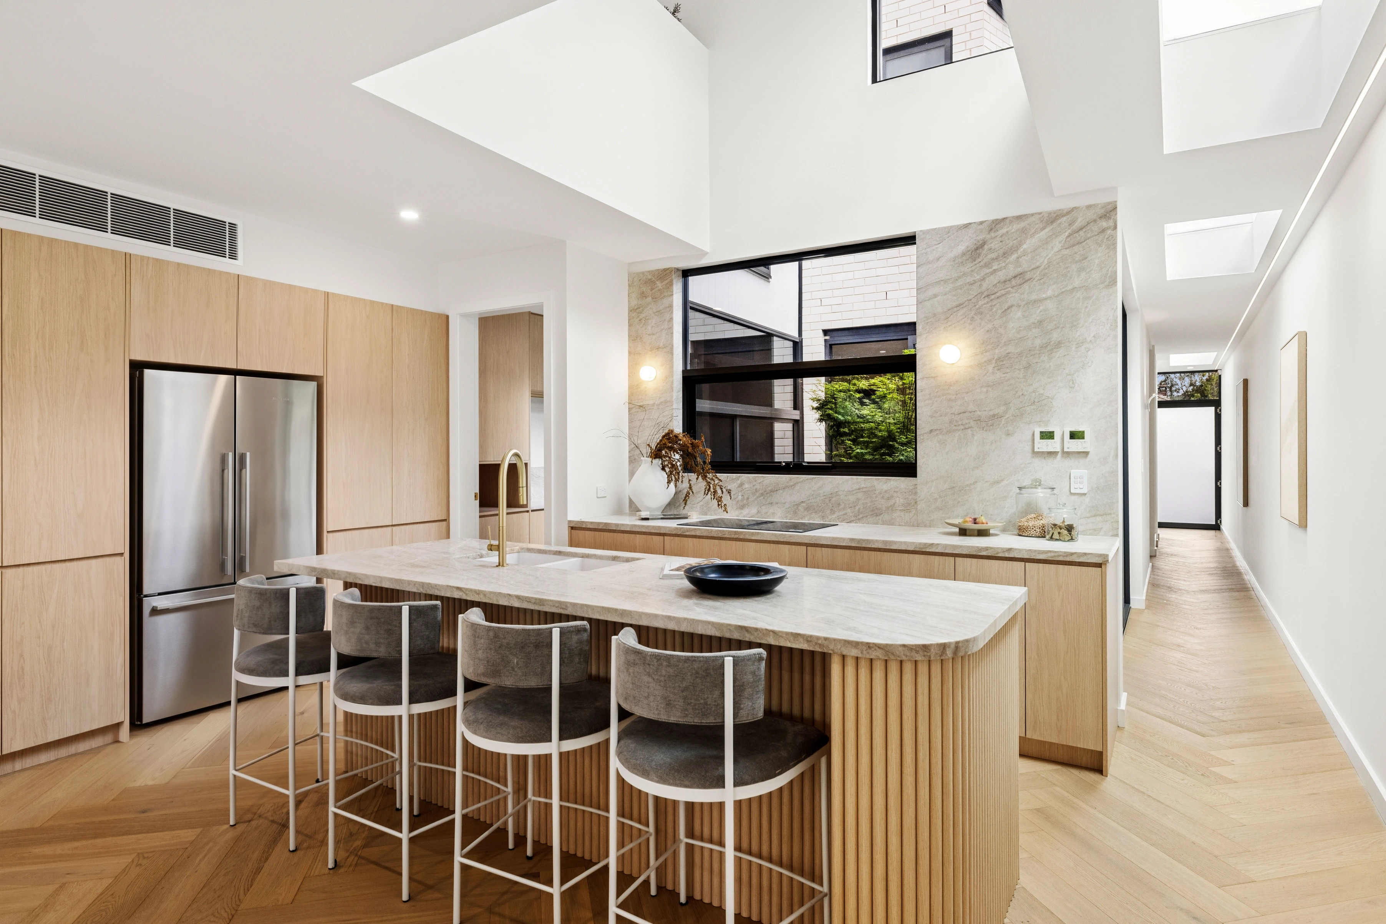
Delivering a superb blend of modern style, space and everyday family comfort, it reveals freshly schemed interiors appointed with engineered herringbone flooring, timeless natural stone accents and a series of skylights drawing the sunshine in.
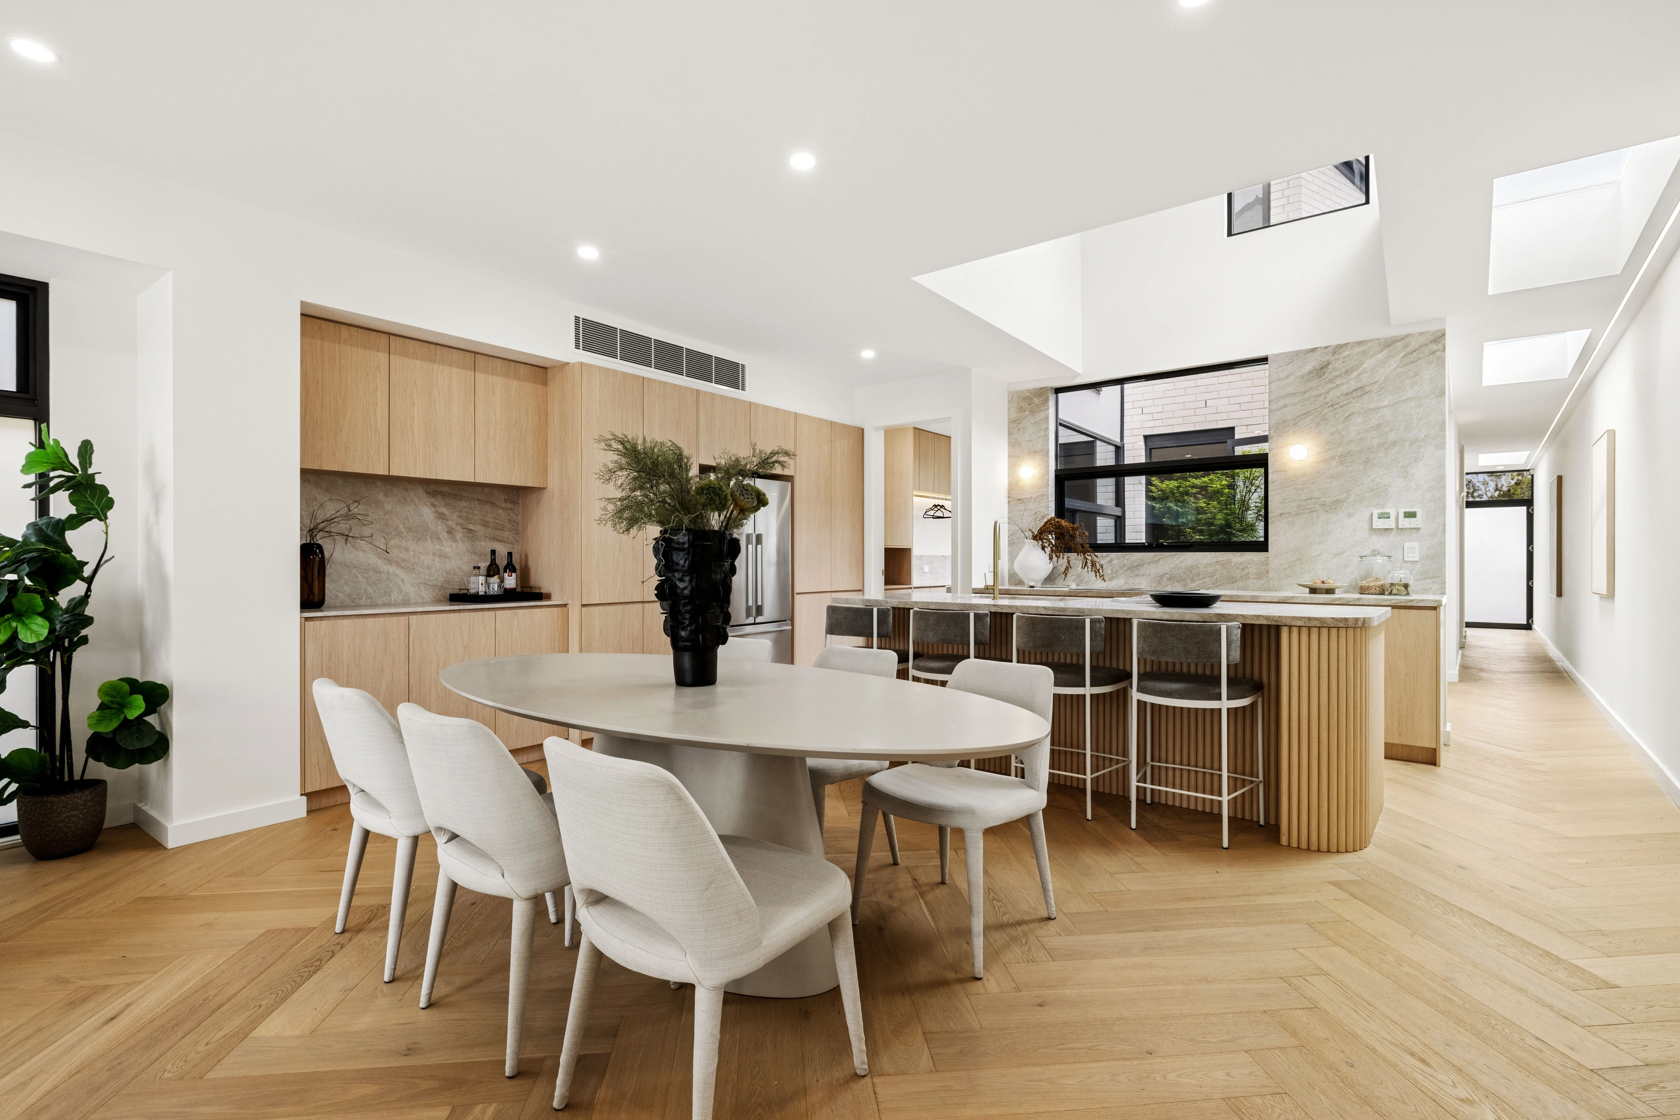
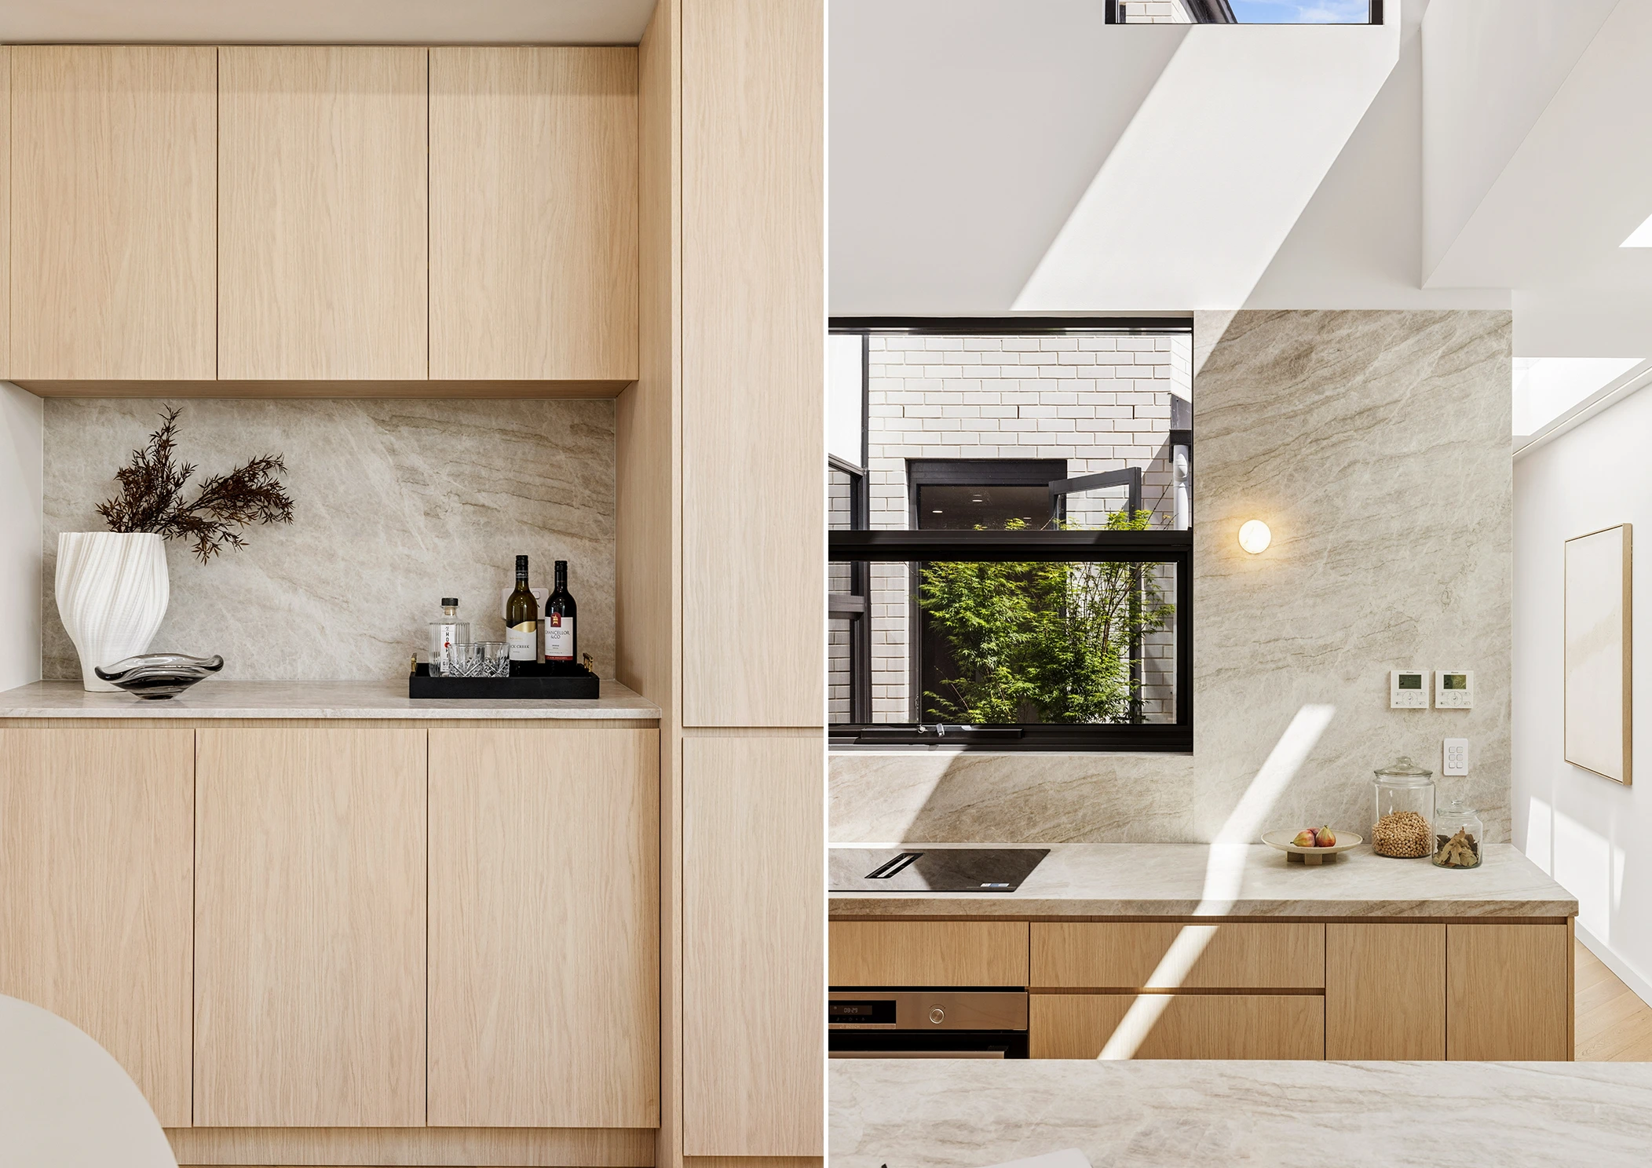
The clever layout features a spacious open plan living and dining area plus a statement gourmet kitchen with Taj Mahal quartzite benchspace, premium Bosch appliances and an induction cooktop.
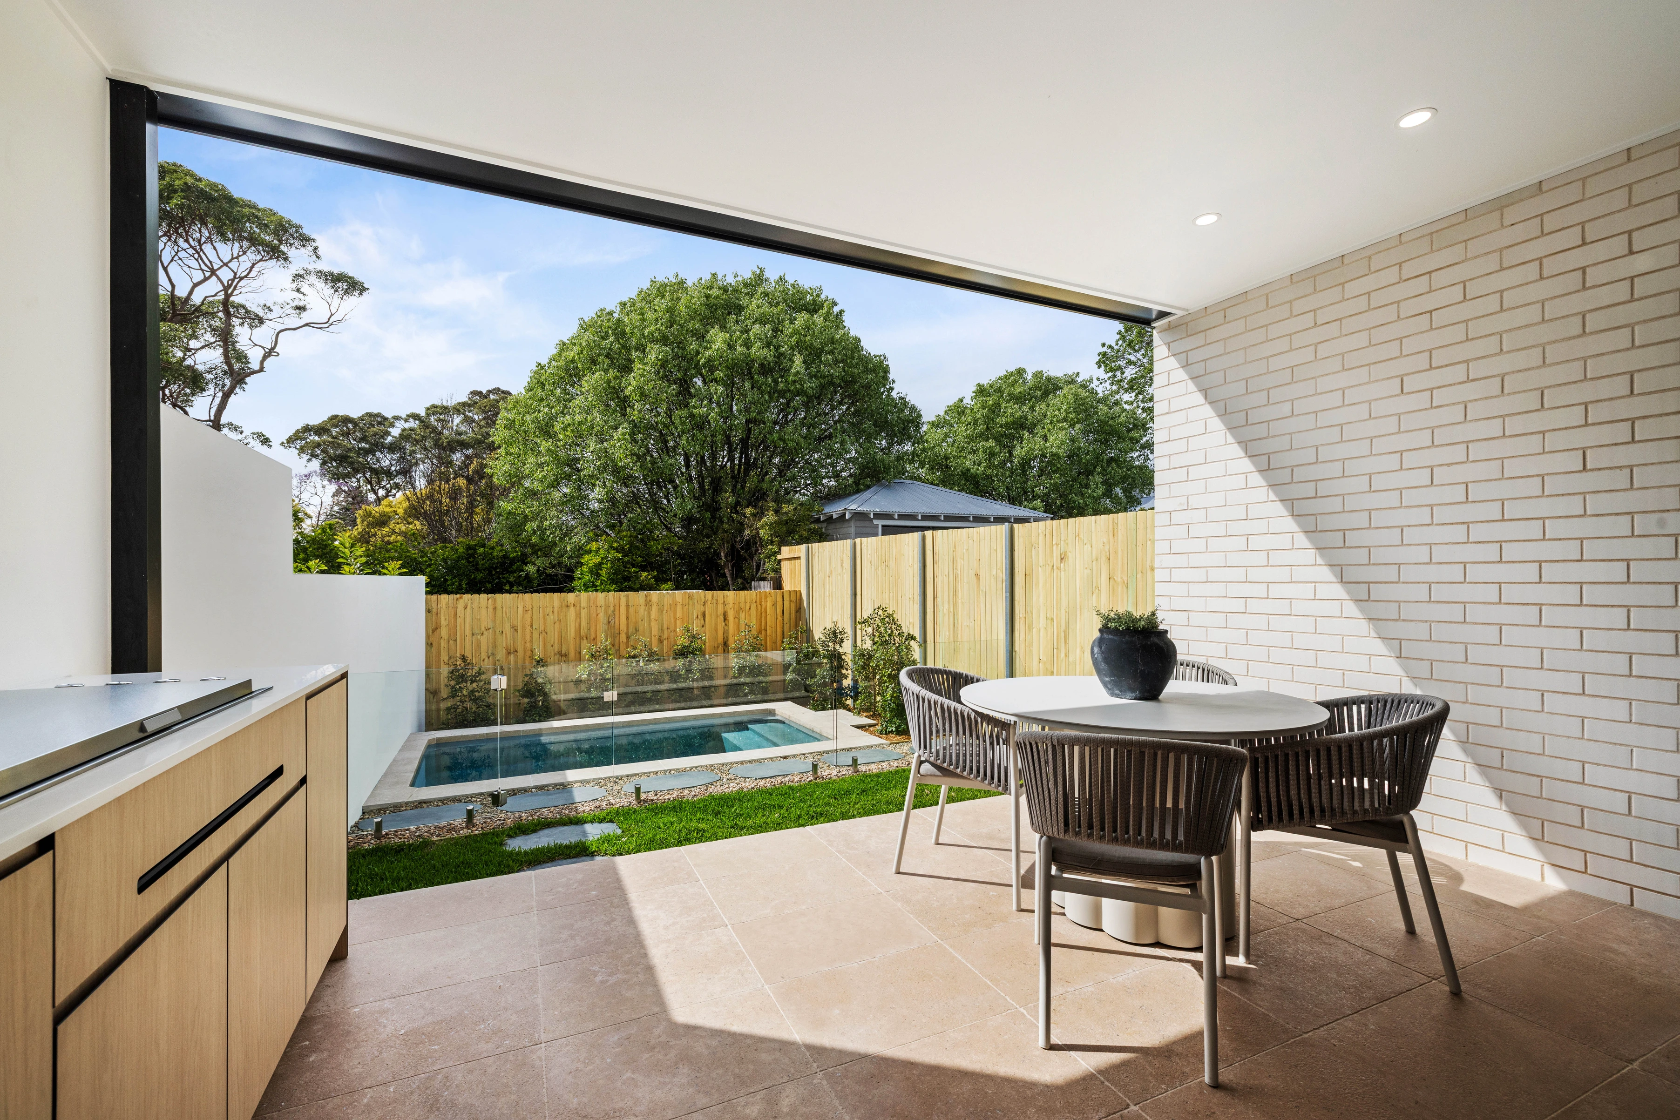
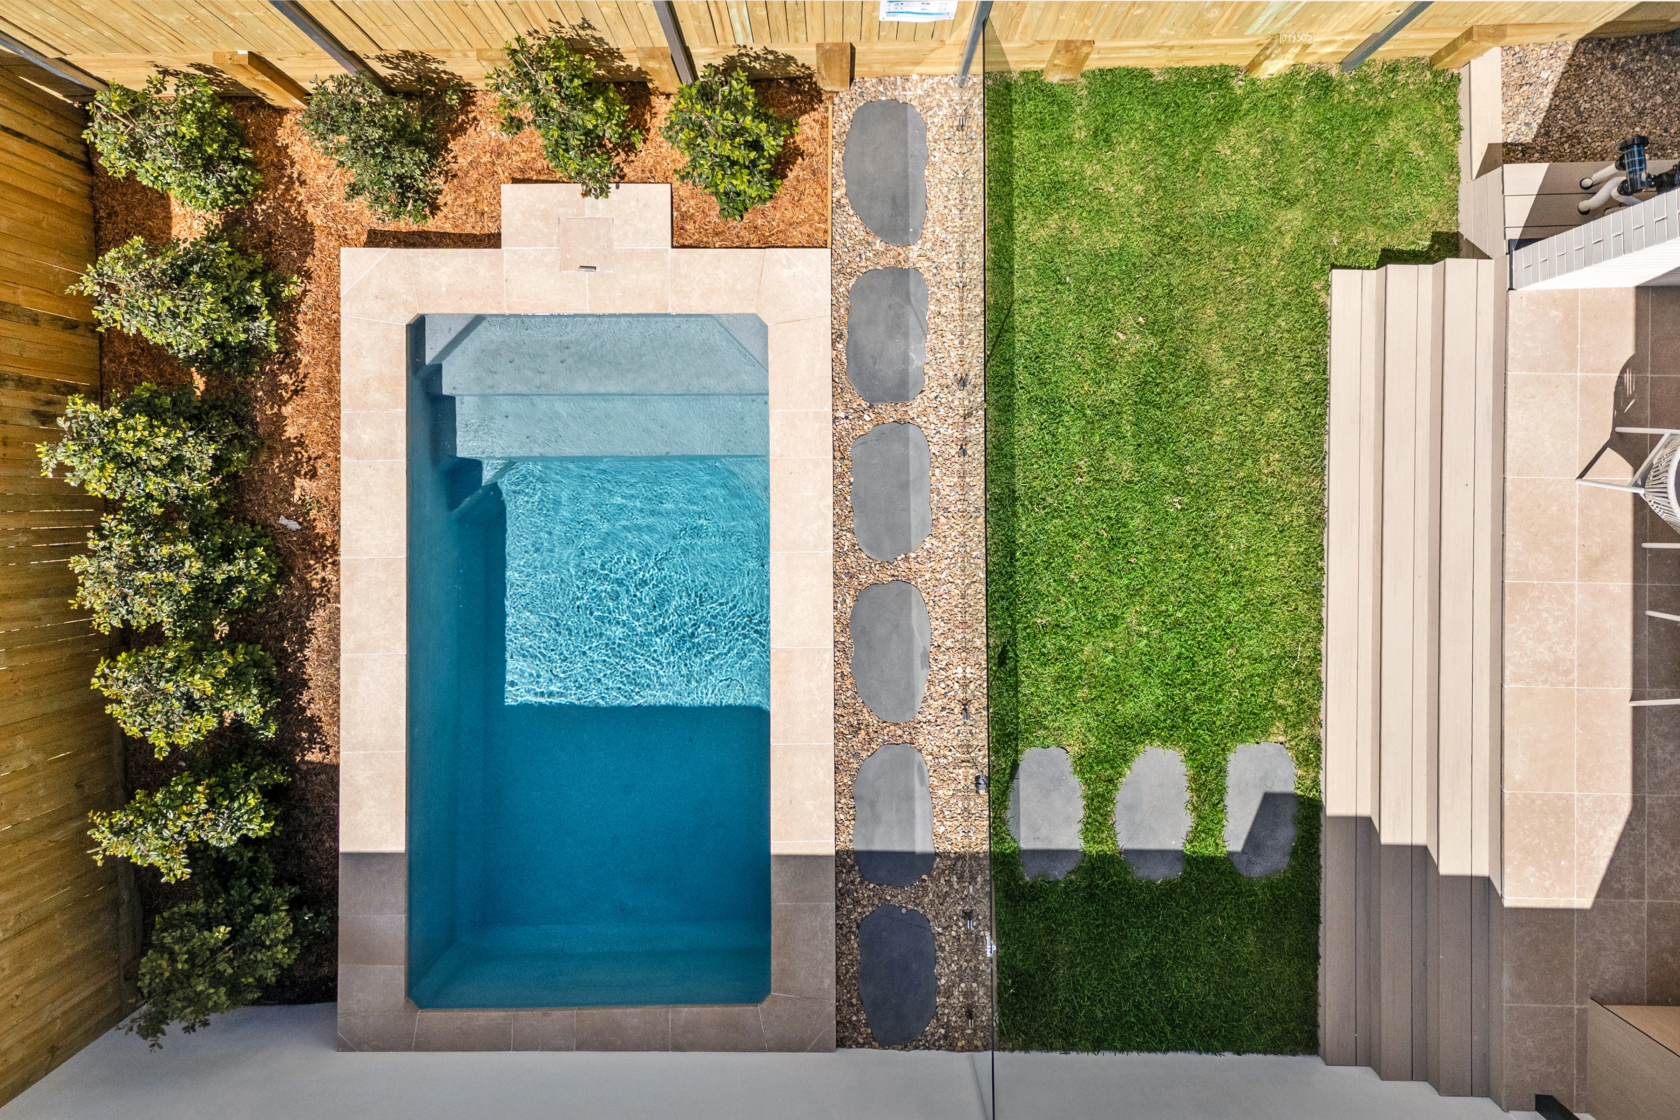
Floor-to-ceiling glass doors allow an effortless connection to the outdoors, with a superb all-weather alfresco entertainers' setting with an integrated BBQ overlooking a sun bathed landscaped level backyard with a sparkling swimming pool as the centrepiece.
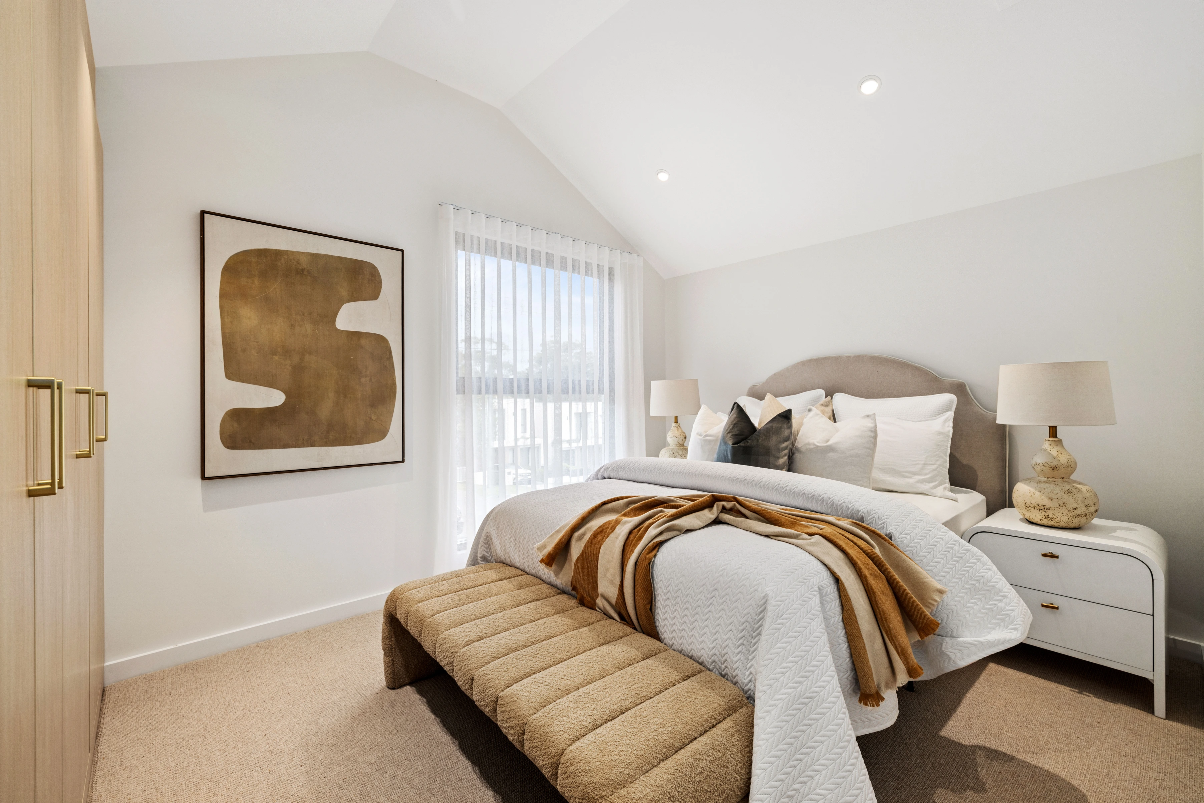
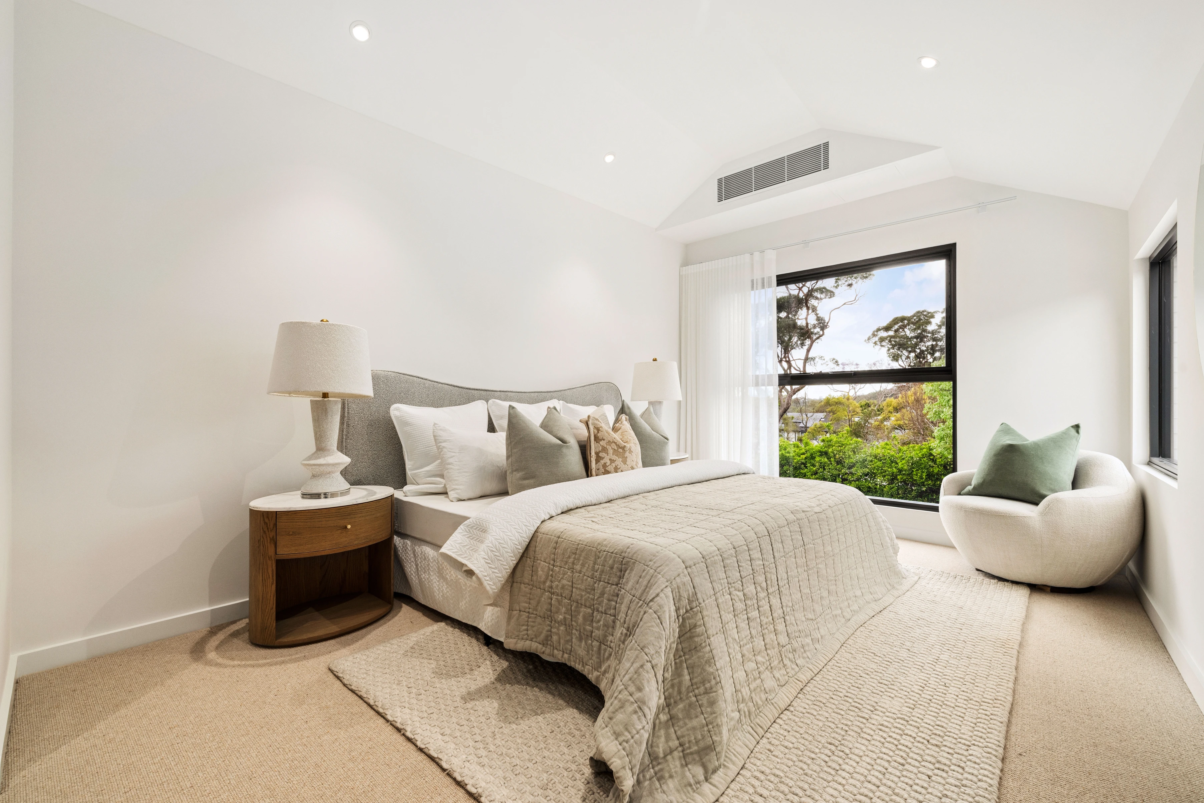
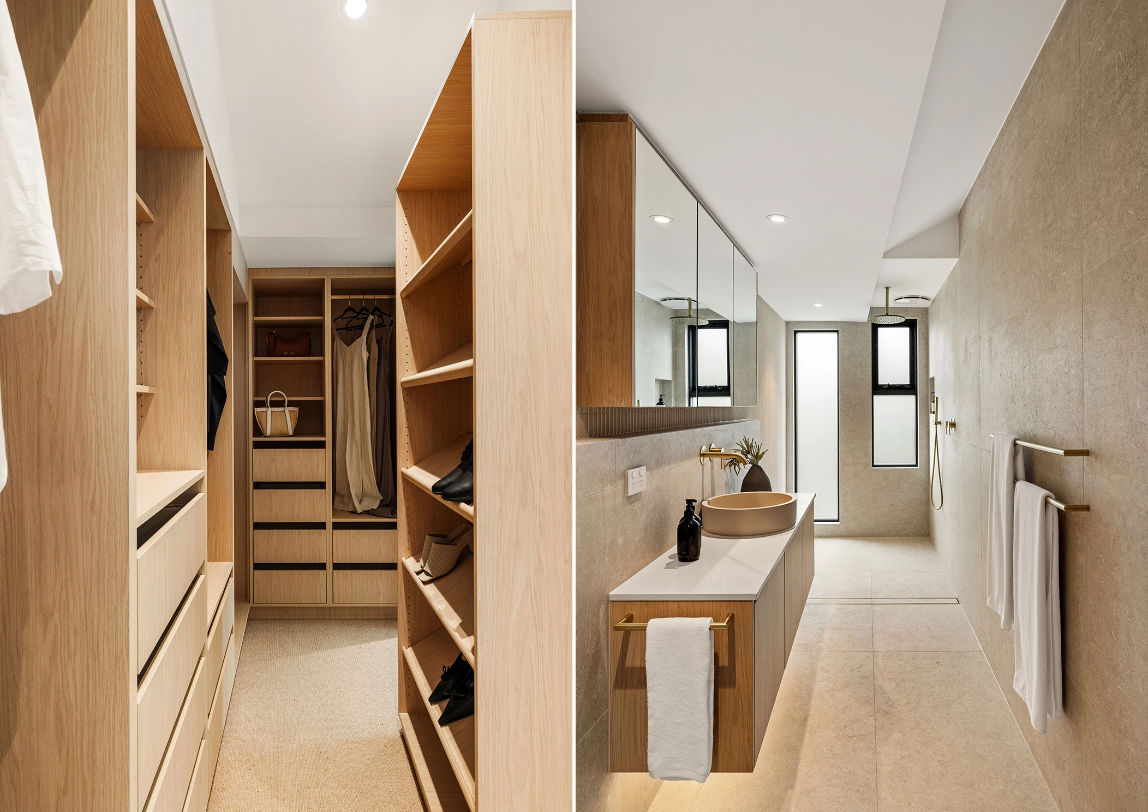
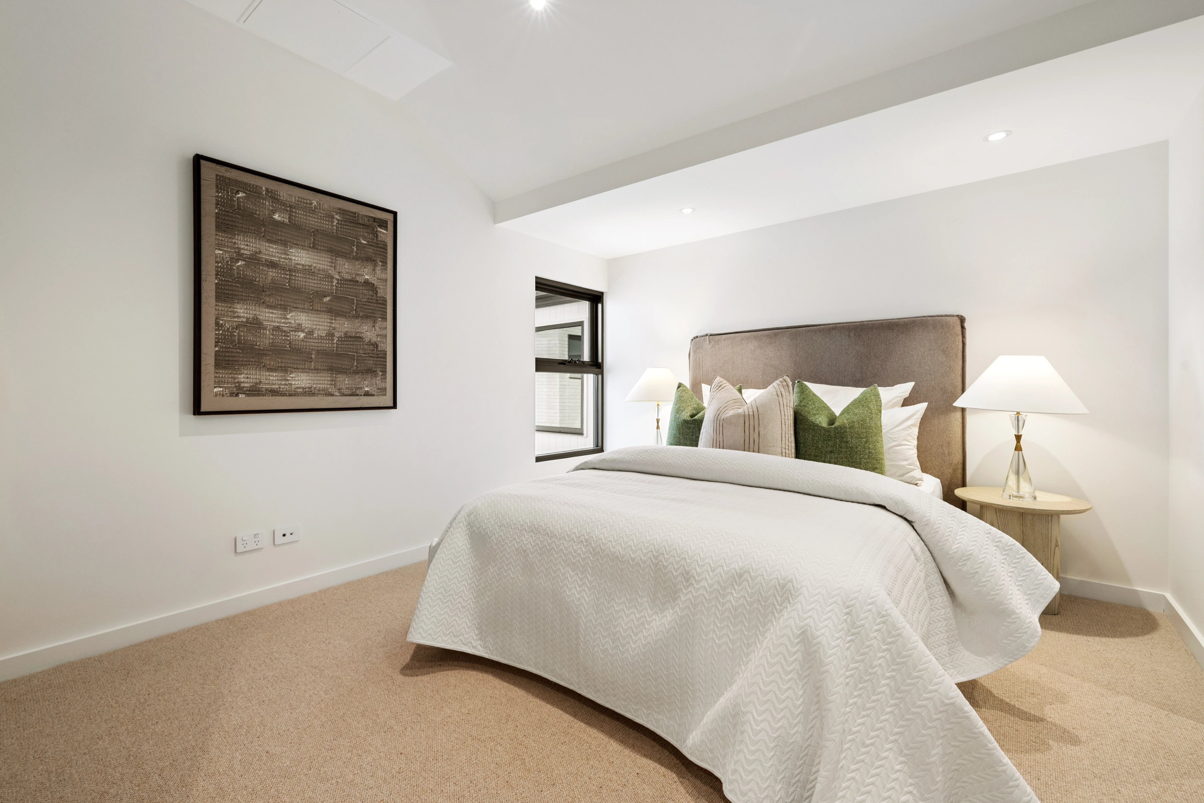
Upstairs comprises the four well-scaled bedrooms, all of which are appointed with quality pure wool carpet and built-in wardrobes, and the master features a boutique-style walk-in wardrobe and an ensuite.
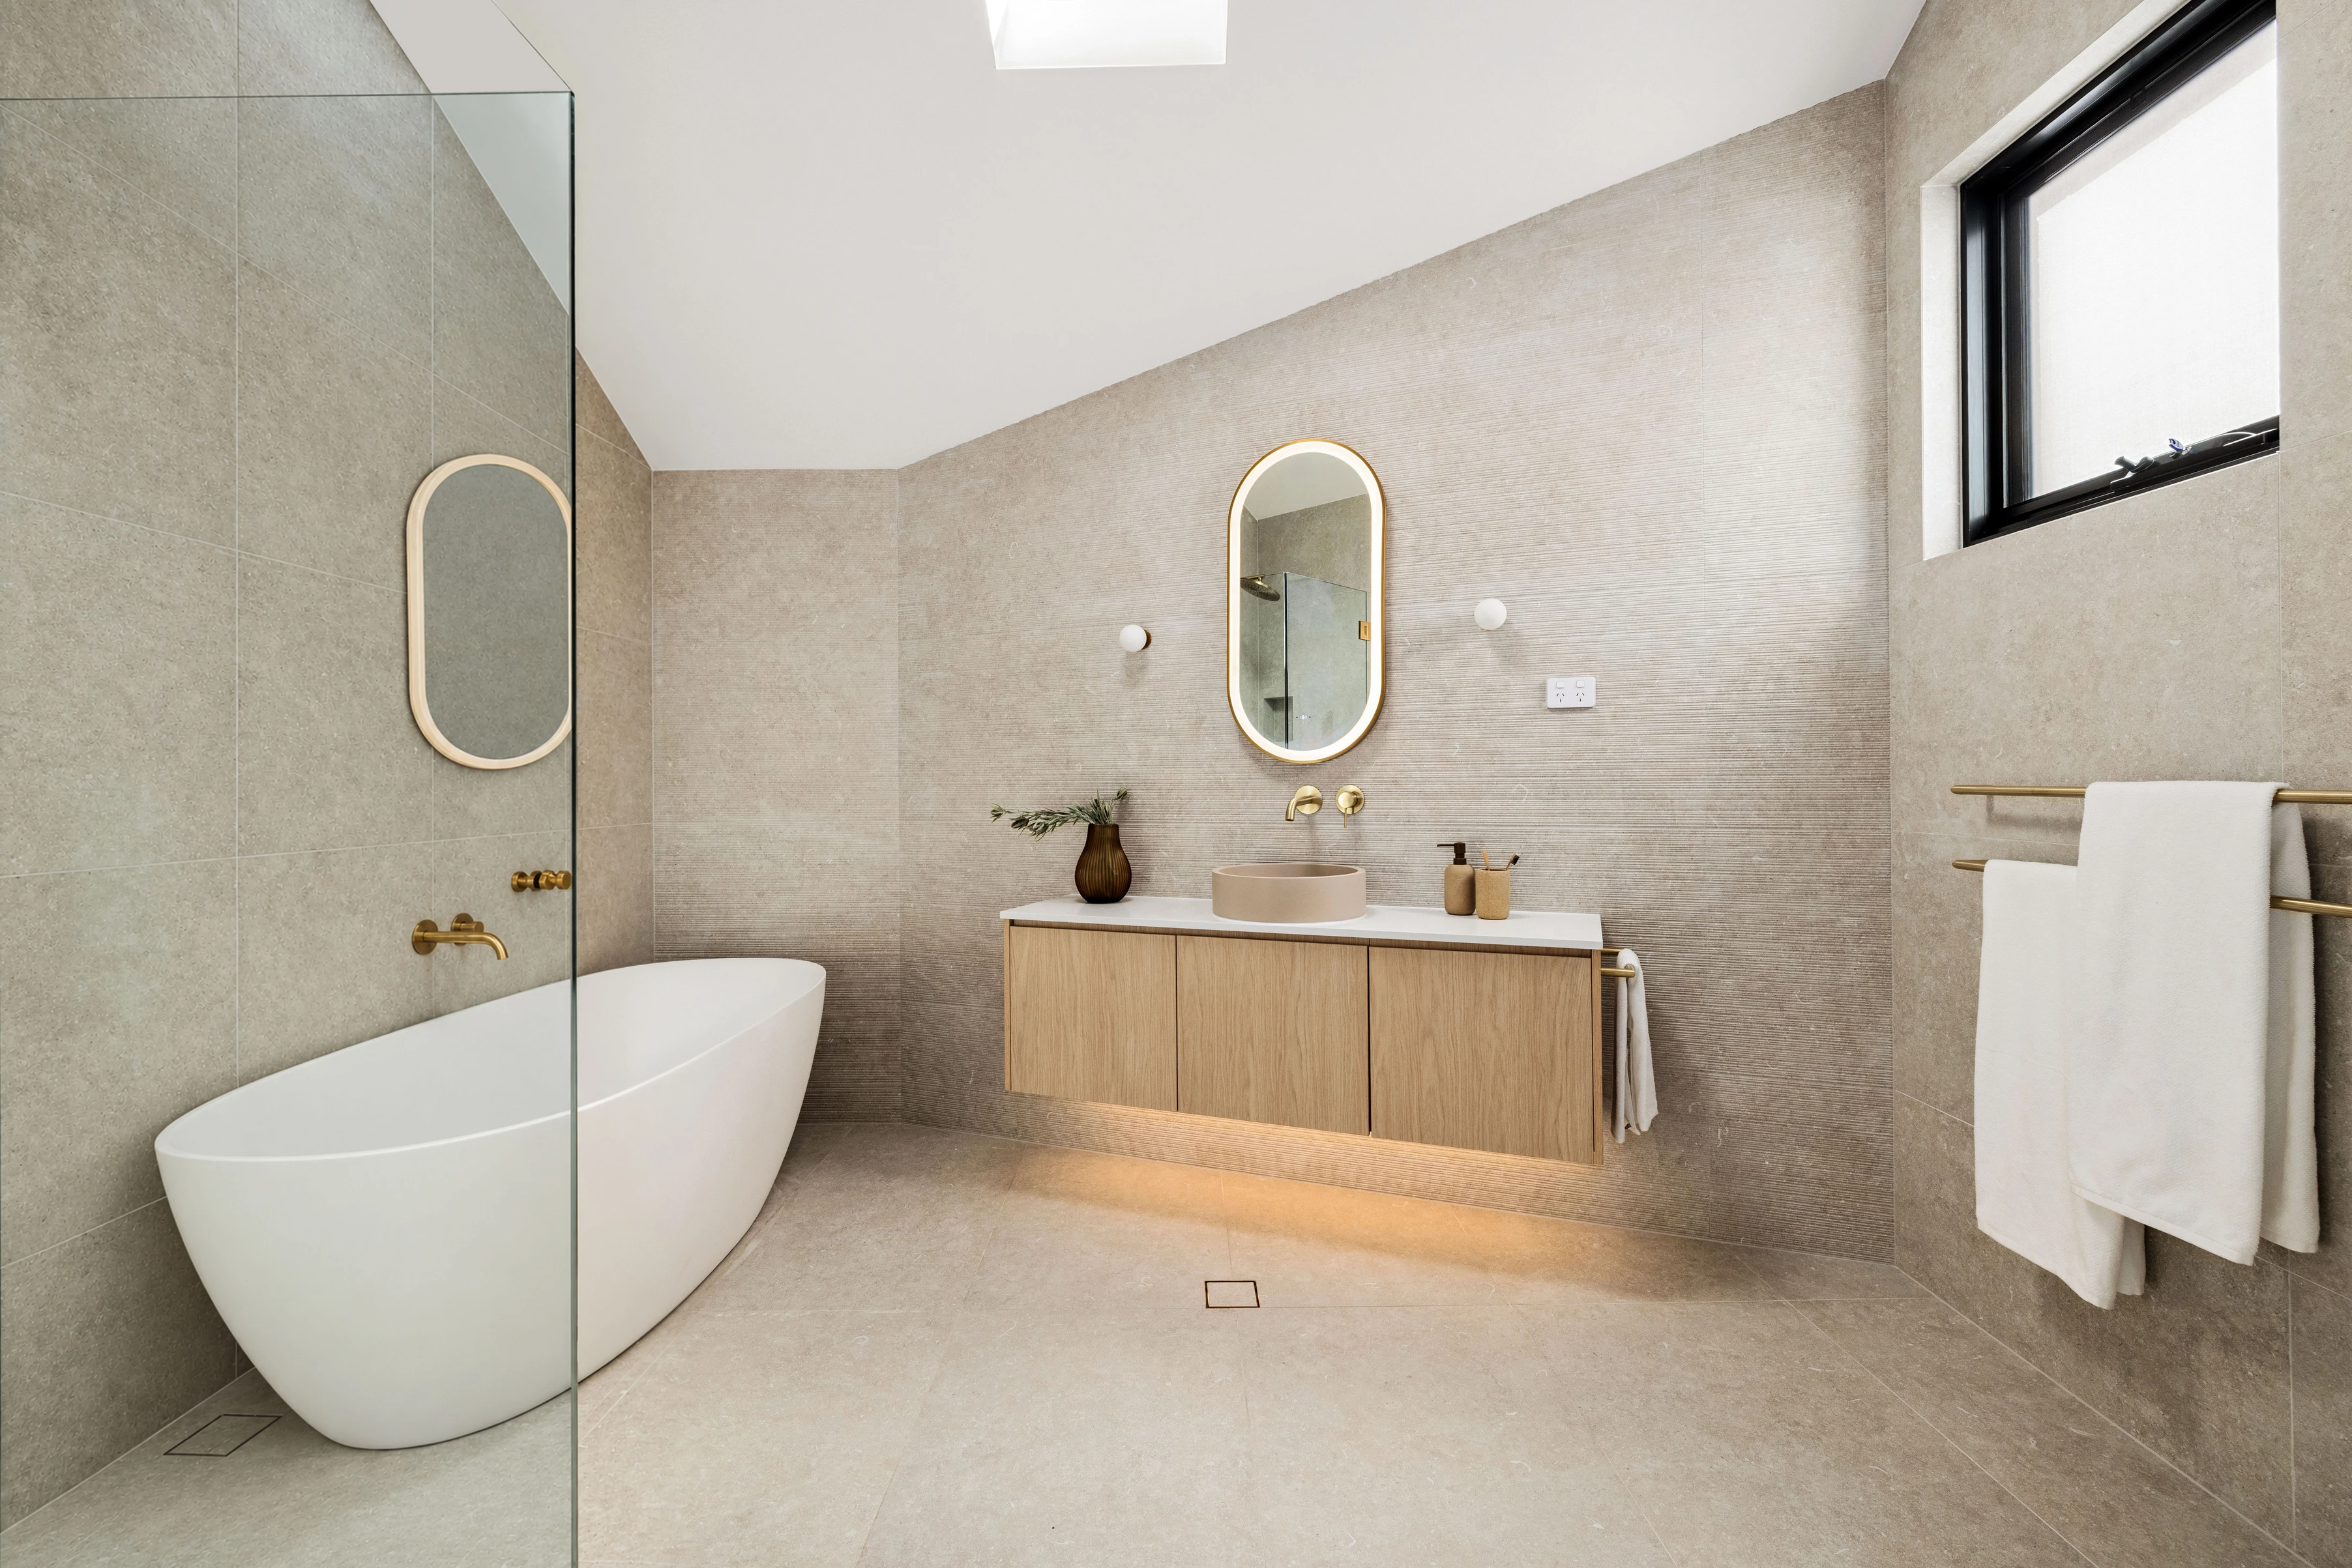
All four stylish natural stone bathrooms feature Parisi brushed gold tapware and rainwater showers, while there is a second ensuite and the main bathroom with a standalone bathtub.
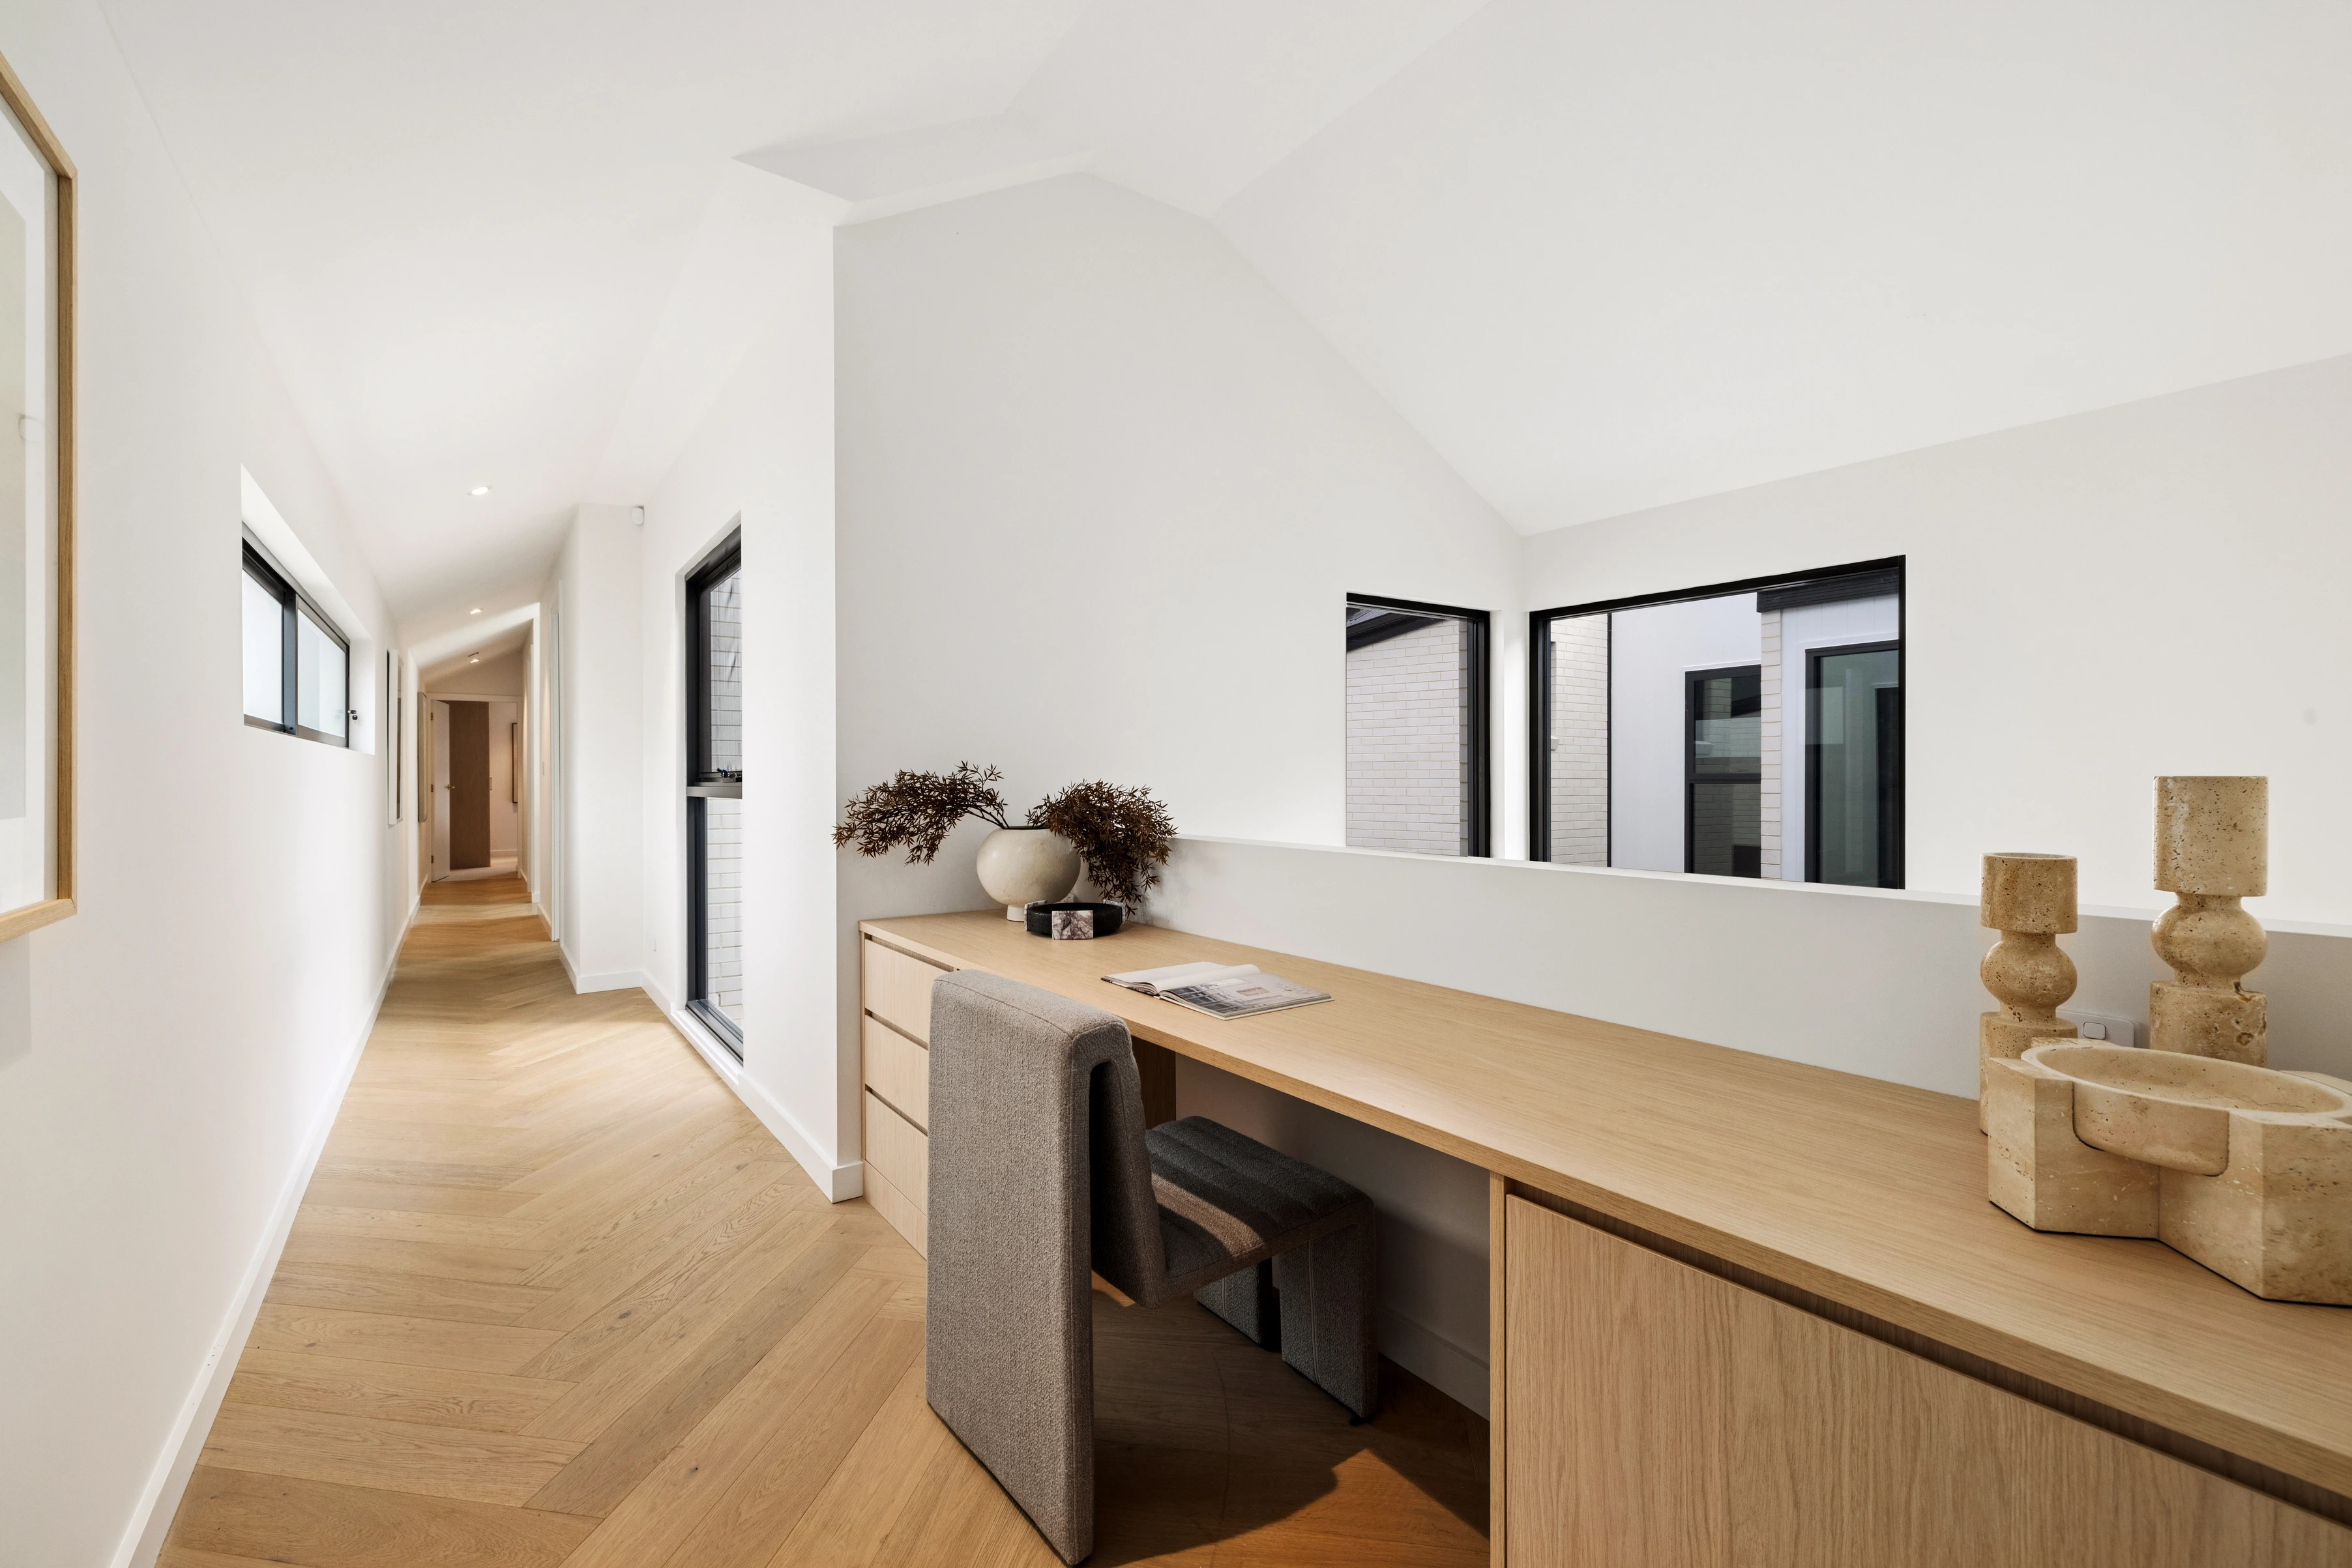
Ideal for working from home, a separate side entrance provides access to a dedicated home office, while an upper level study nook with a built-in desk offers an additional workspace. Further highlights include a family-sized internal laundry, ducted air conditioning, an alarm and internal access to a remote lock-up garage plus additional off-street parking.
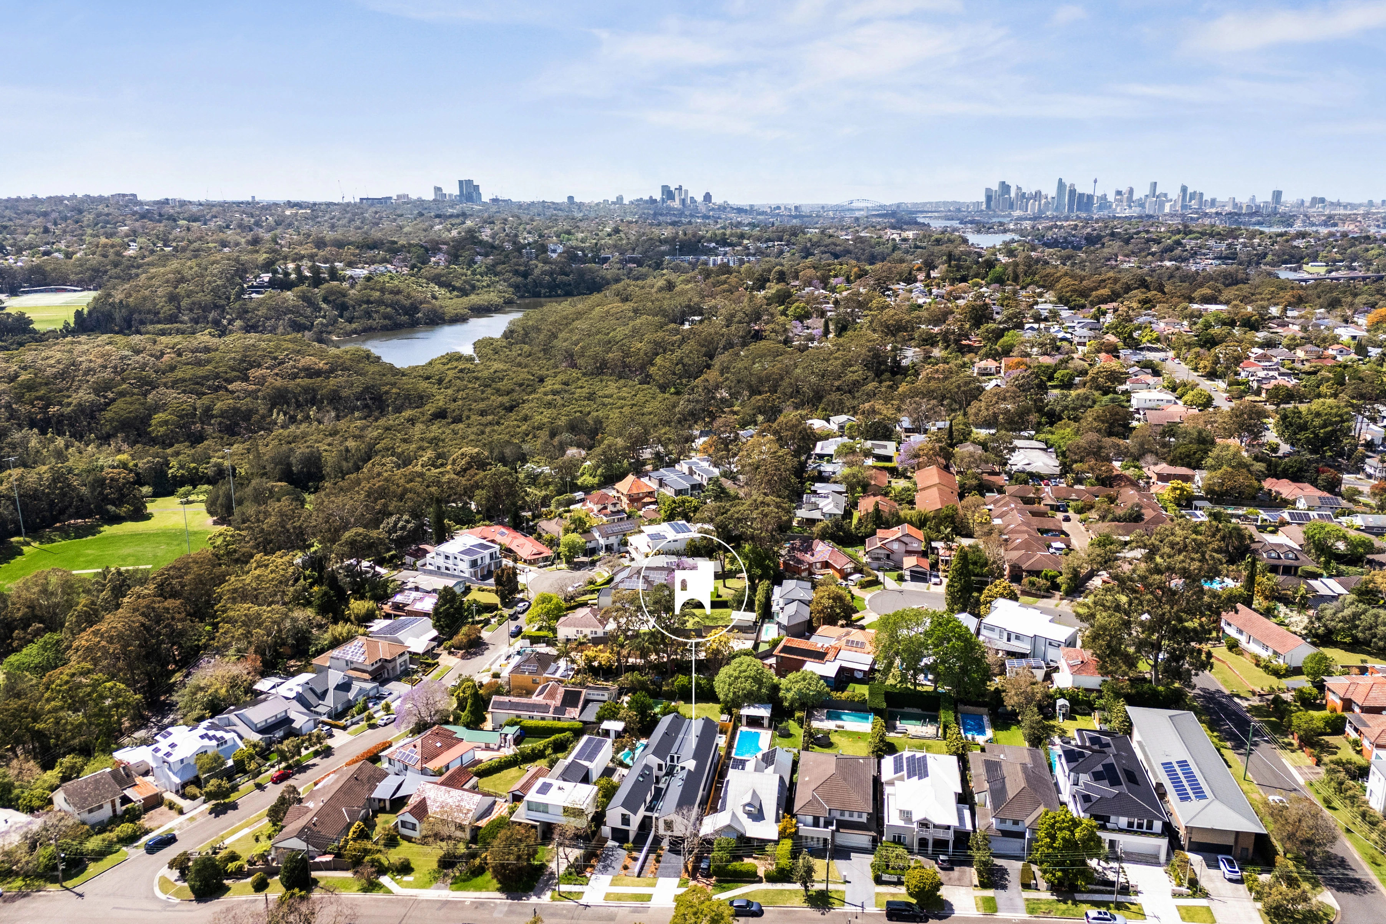
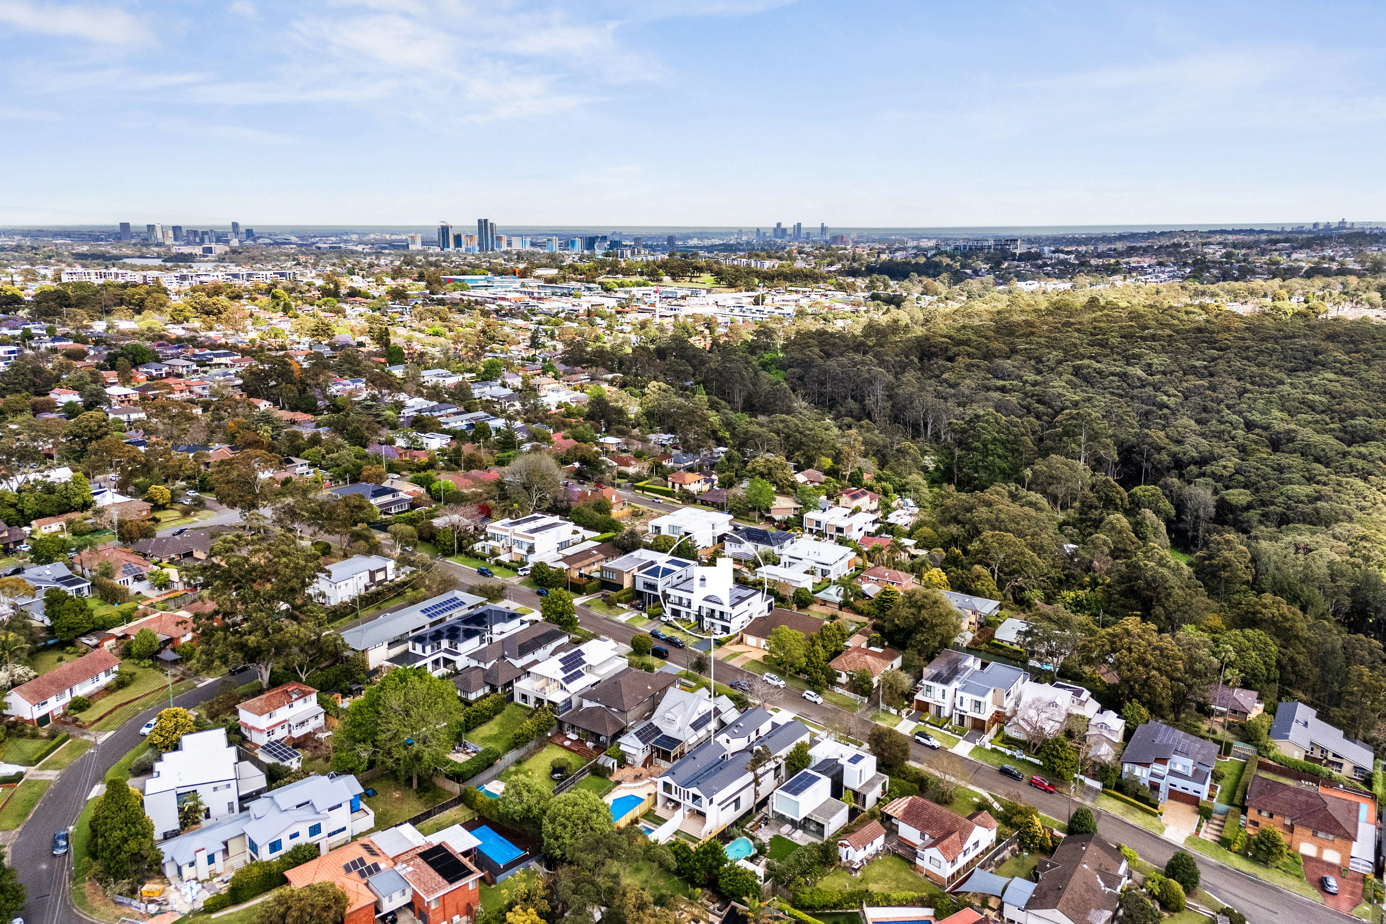
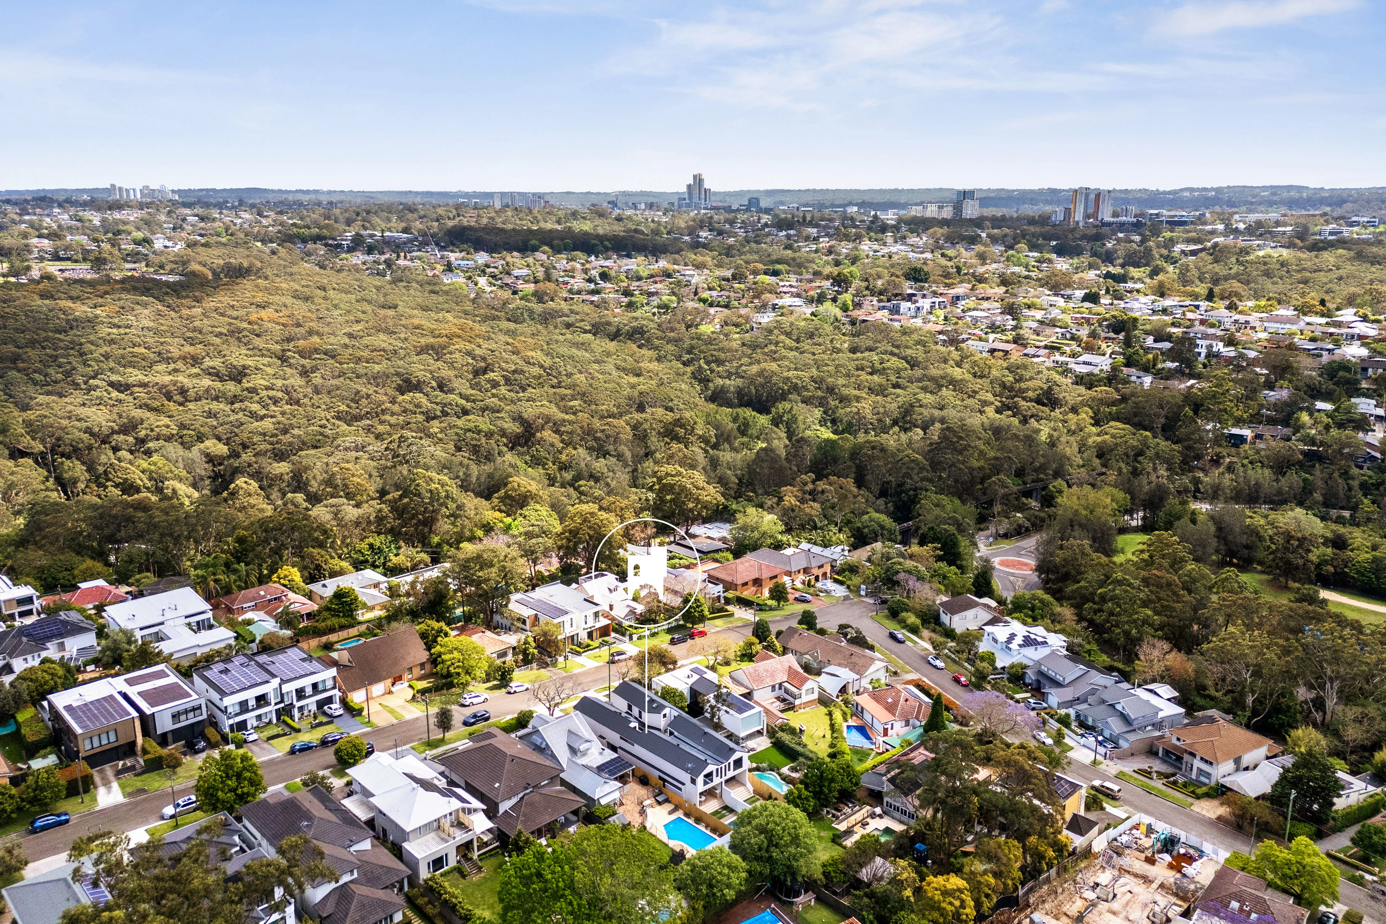
Appealing to families seeking contemporary living with every convenience and minimal maintenance, it enjoys a prime position a short walk to Boronia Park Village, shops, Harris Farm and popular cafés as well as Boronia Park Public School. Buffalo Creek Reserve with serene bush walks is also close by as is express city transport and St Josephs College.
Gallery
1 / 20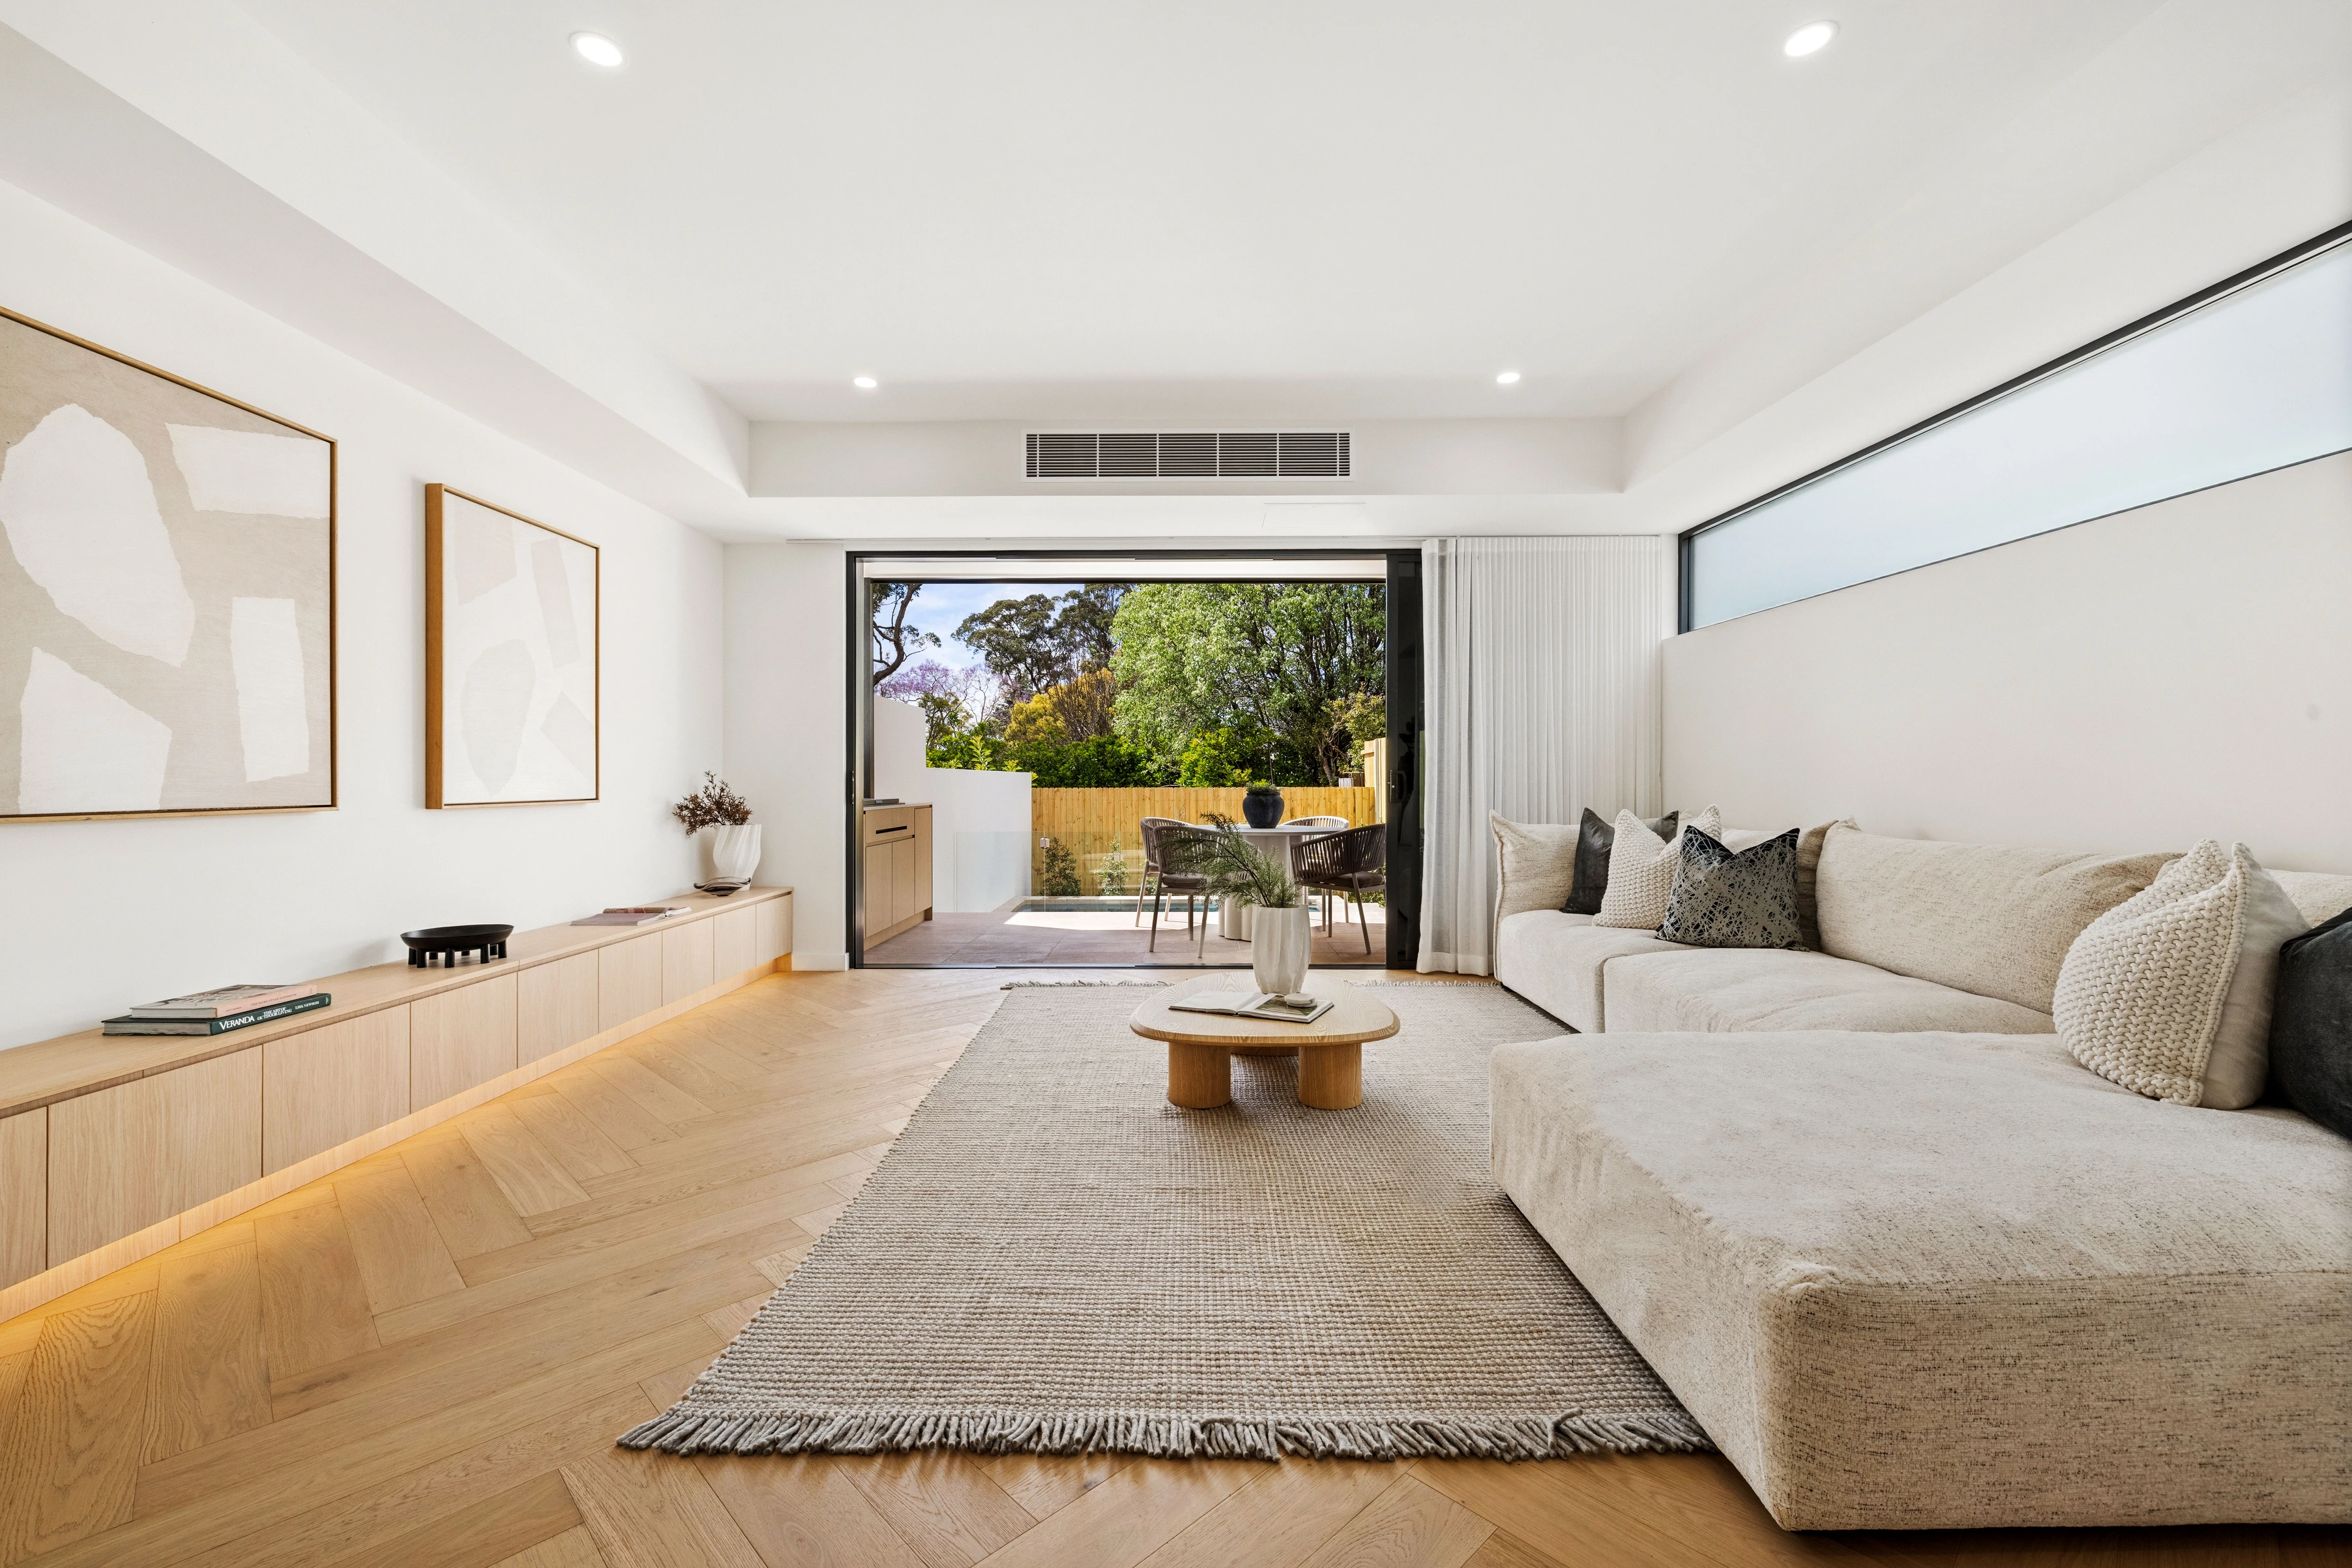
Key Features
- 5 bed (4 bed + study) | 4 bath | 2 car | Land size: 309.9m²
- Brand-new duplex offering striking contemporary design & layout
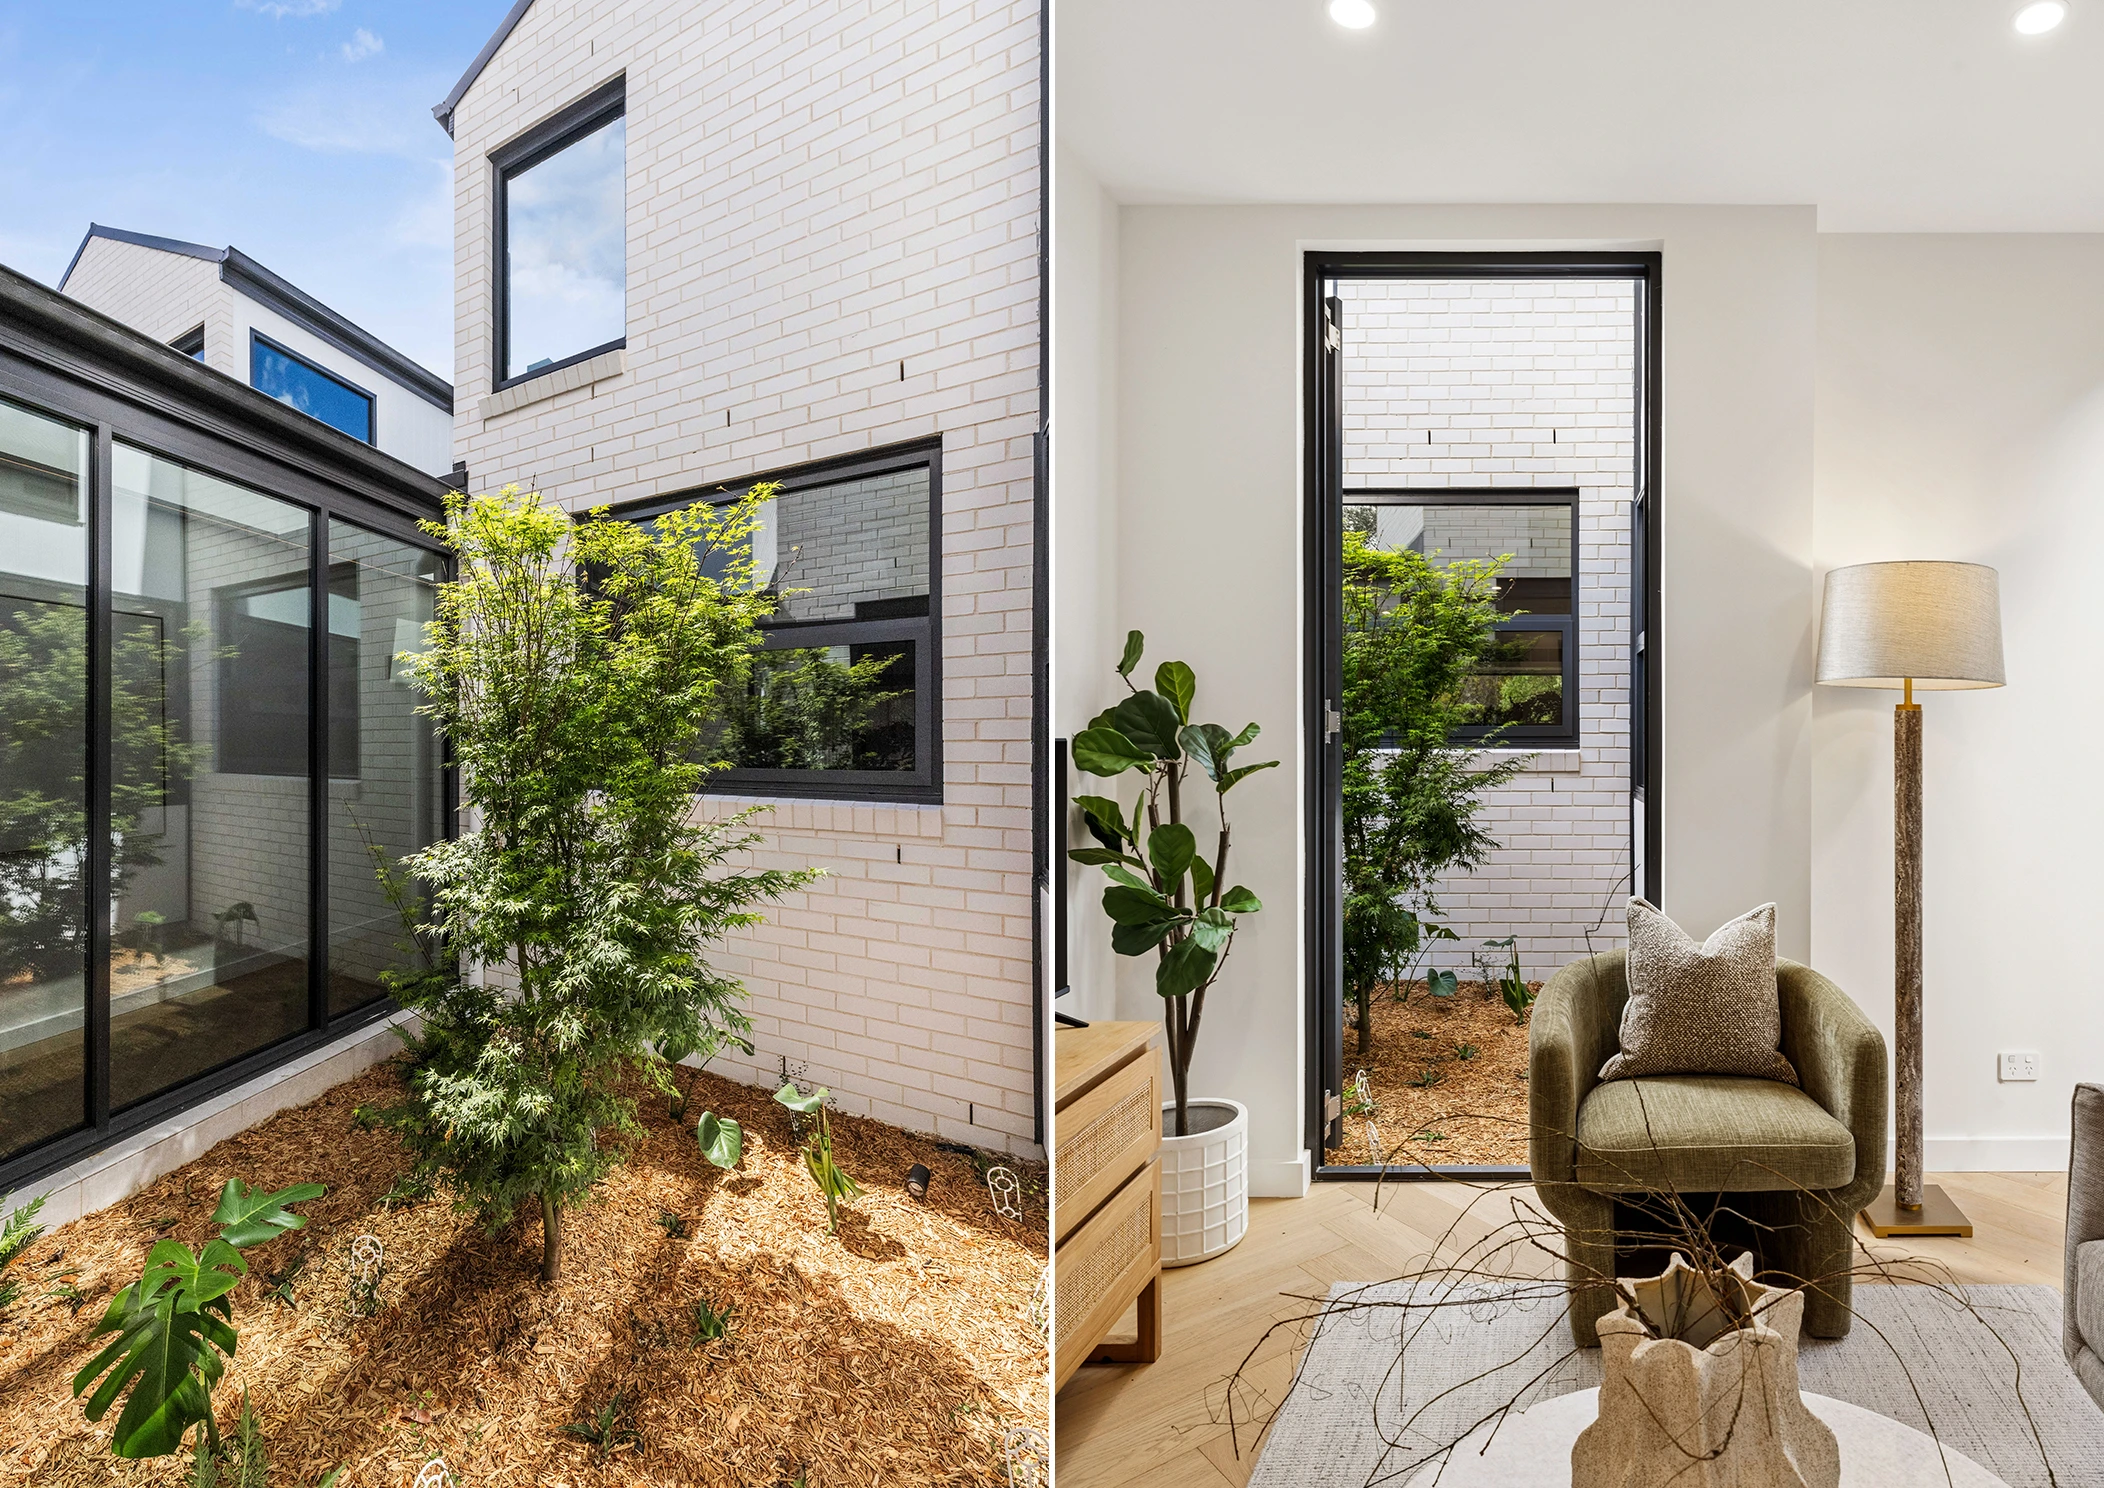
- Cleverly designed to maximise space, volume & natural light
- Generous flowing layout with open living/dining zones & herringbone floors
- Gourmet kitchen w/ Taj Mahal quartzite benchspace & Bosch induction cooktop
- Effortless transition to alfresco entertaining area with integrated BBQ
- Private landscaped sun bathed level backyard with sparkling plunge pool
- Four upper-level bedrooms appointed with pure wool carpet & built-in robes
- Dedicated home office with separate side entry & upper-level study nook
Represented By


Gladesville
A short walk to Boronia Park Village, shops, Harris Farm Markets and popular cafes, as well as Boronia Park Public School, Buffalo Creek Reserve, express city transport and St Joseph's College.