
403A Mona Vale Road, St Ives NSW 2075
4 Beds — 2 Baths — 2 Cars
Inspection times vary weekly. View current open home schedules and book a private inspection directly on the TRG portal.
View live inspection timesSunlit Family Living with a Prized Northerly Aspect
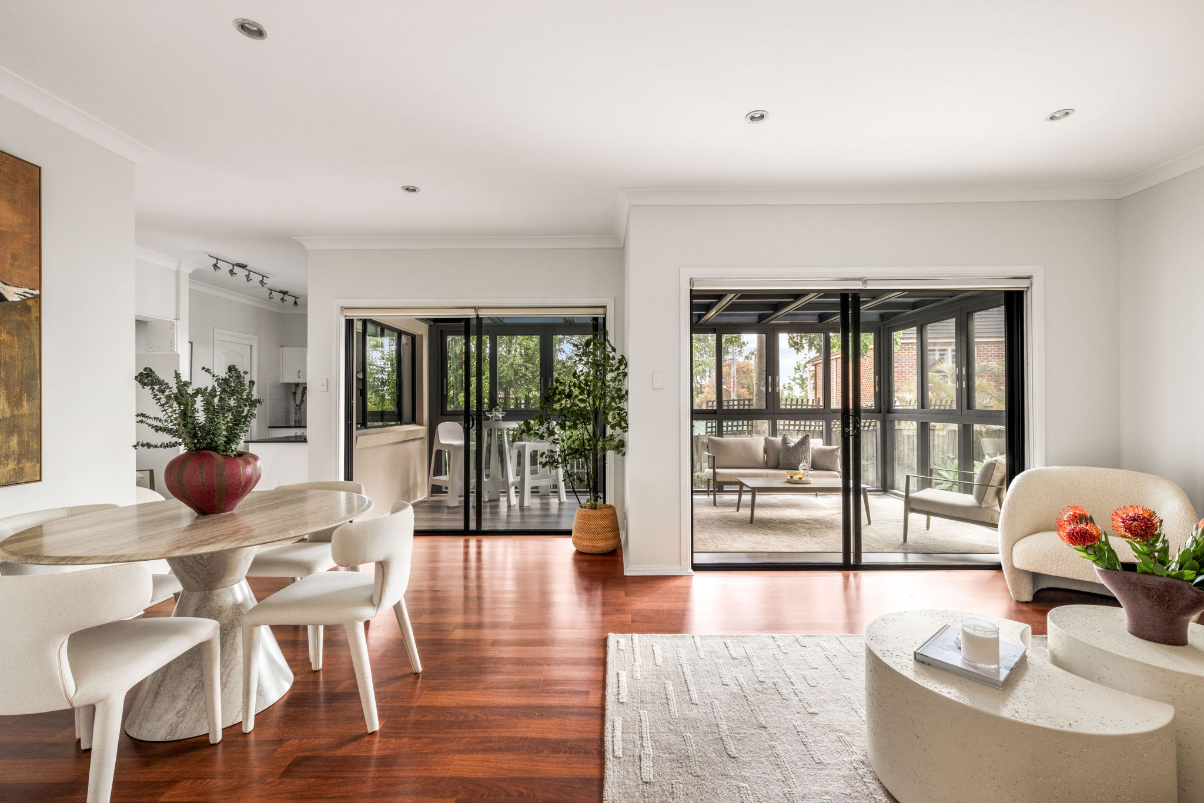
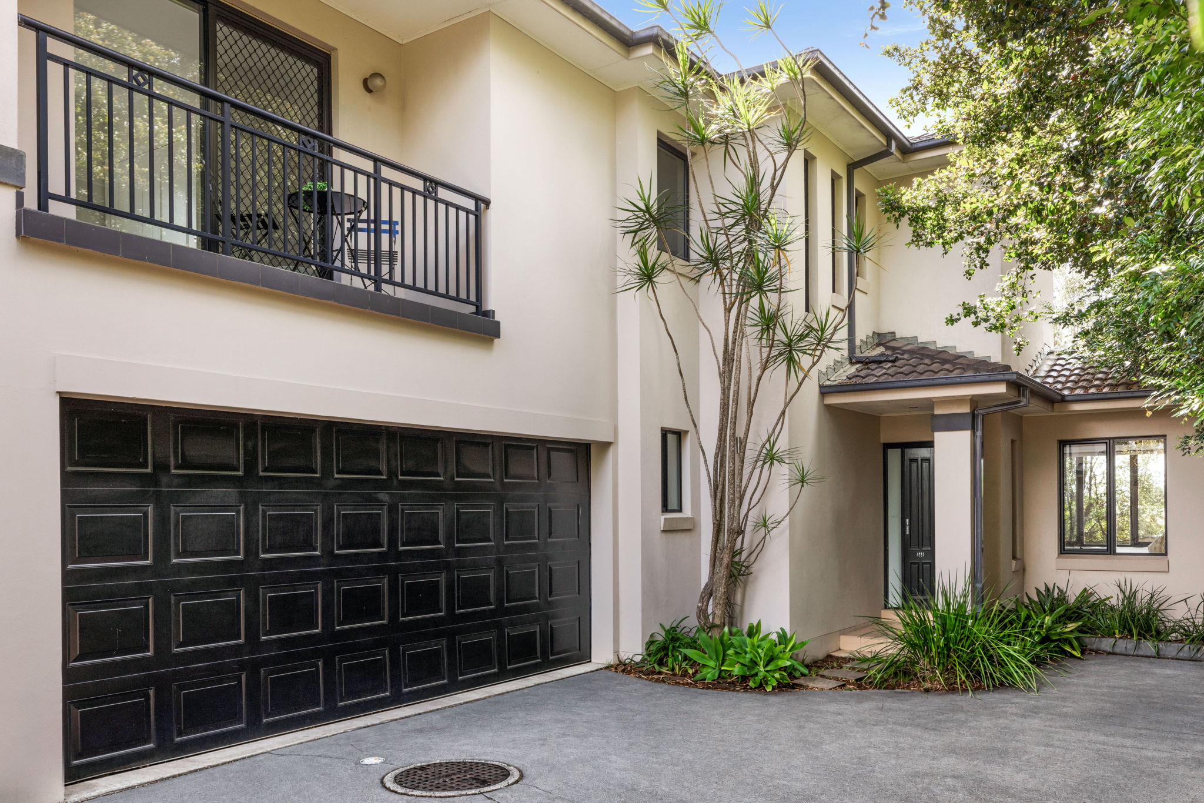
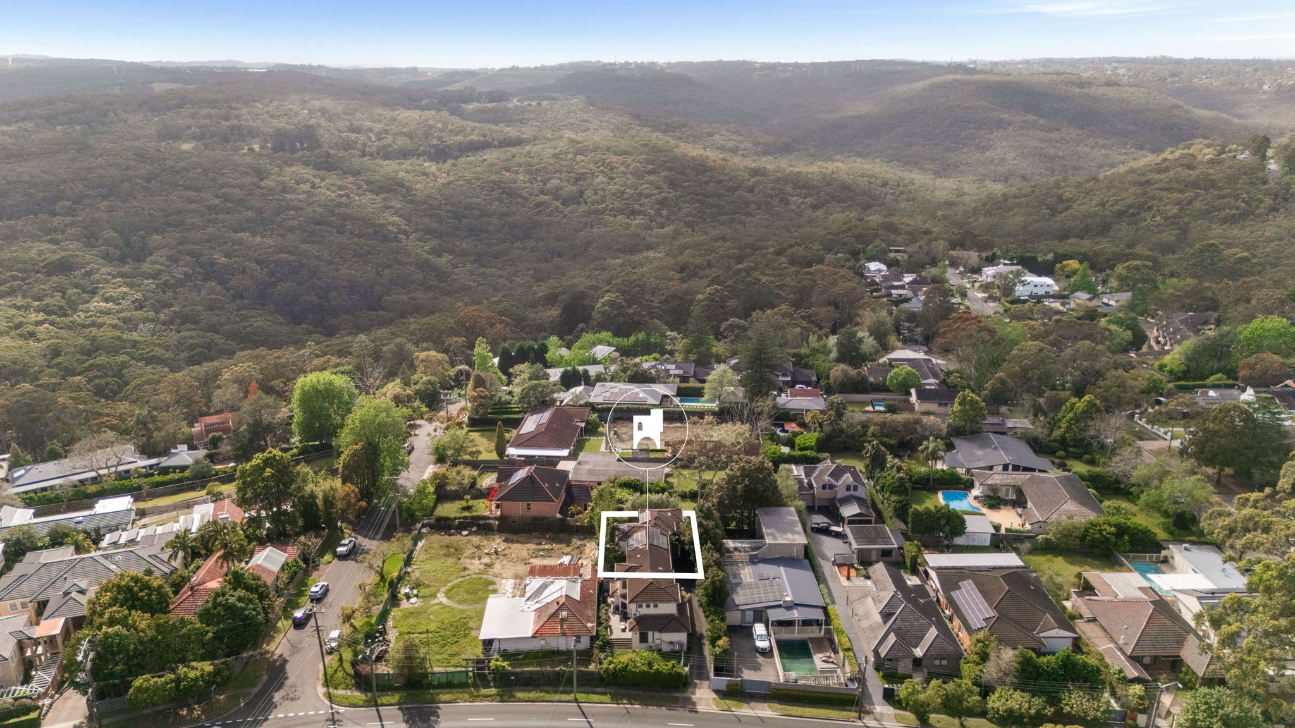
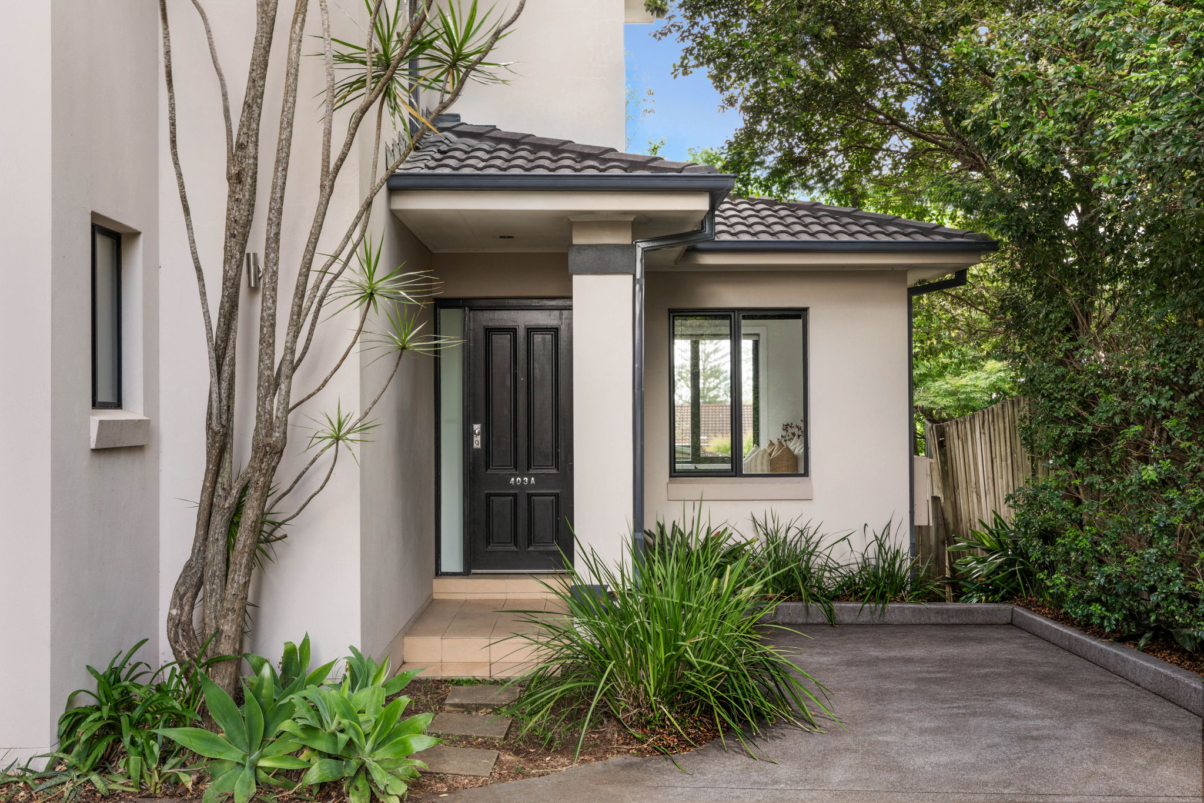
Bathed in a prized northerly aspect and tucked away from the street in a peaceful, private position, this beautifully presented residence delivers a welcoming blend of relaxed family living, generous proportions and effortless indoor-outdoor entertaining.
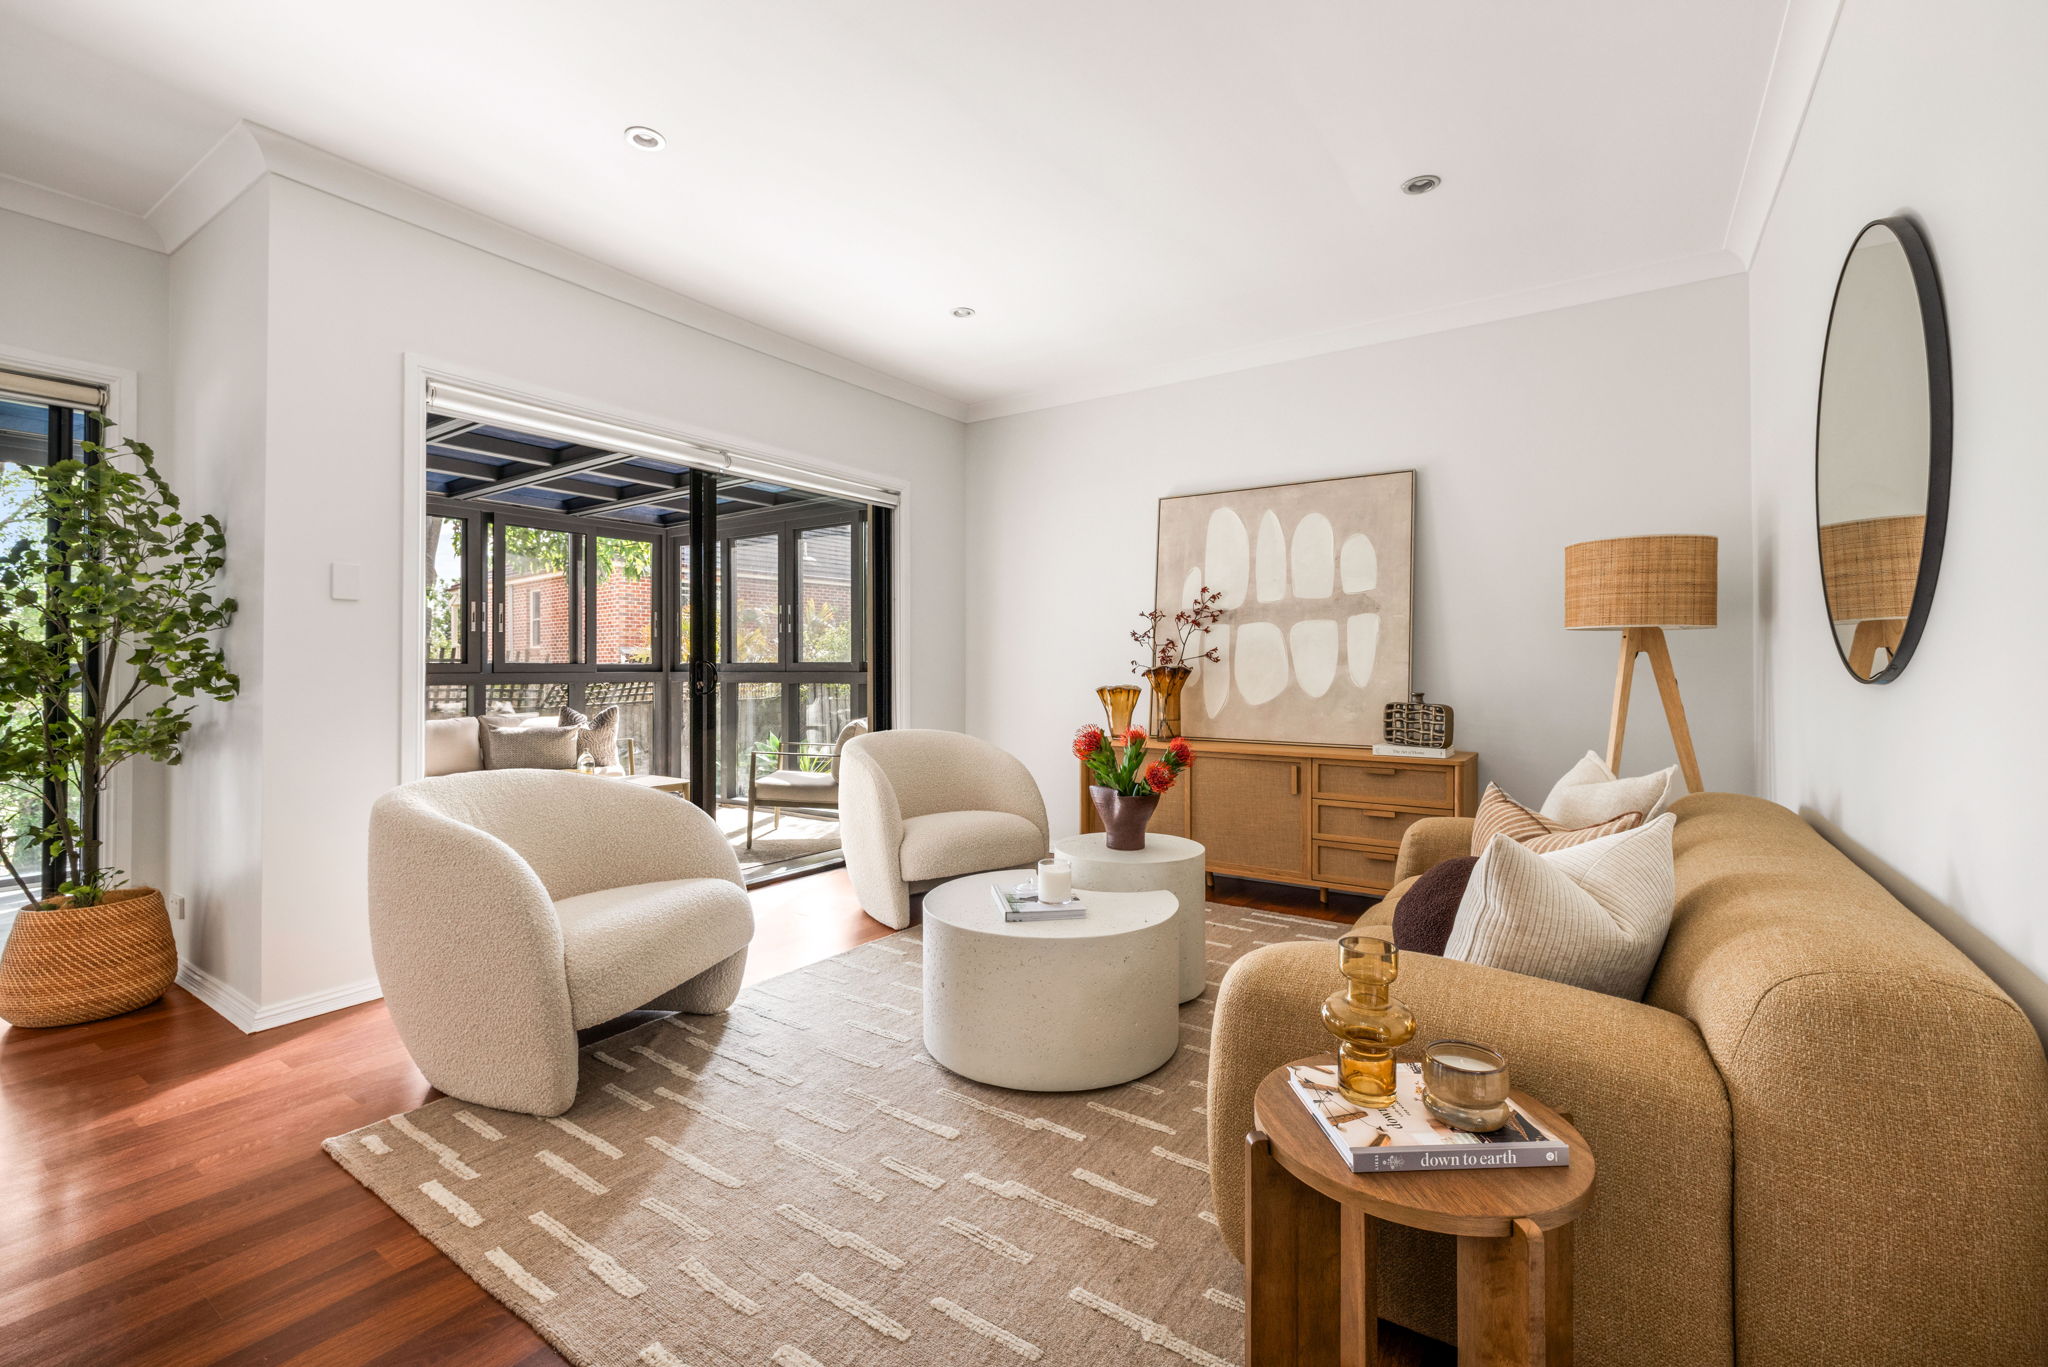
Set on a level 295.8sqm parcel, its thoughtfully designed interiors embrace natural light, with spacious open plan living and dining areas flowing seamlessly to a sun drenched entertaining deck and child-friendly backyard.
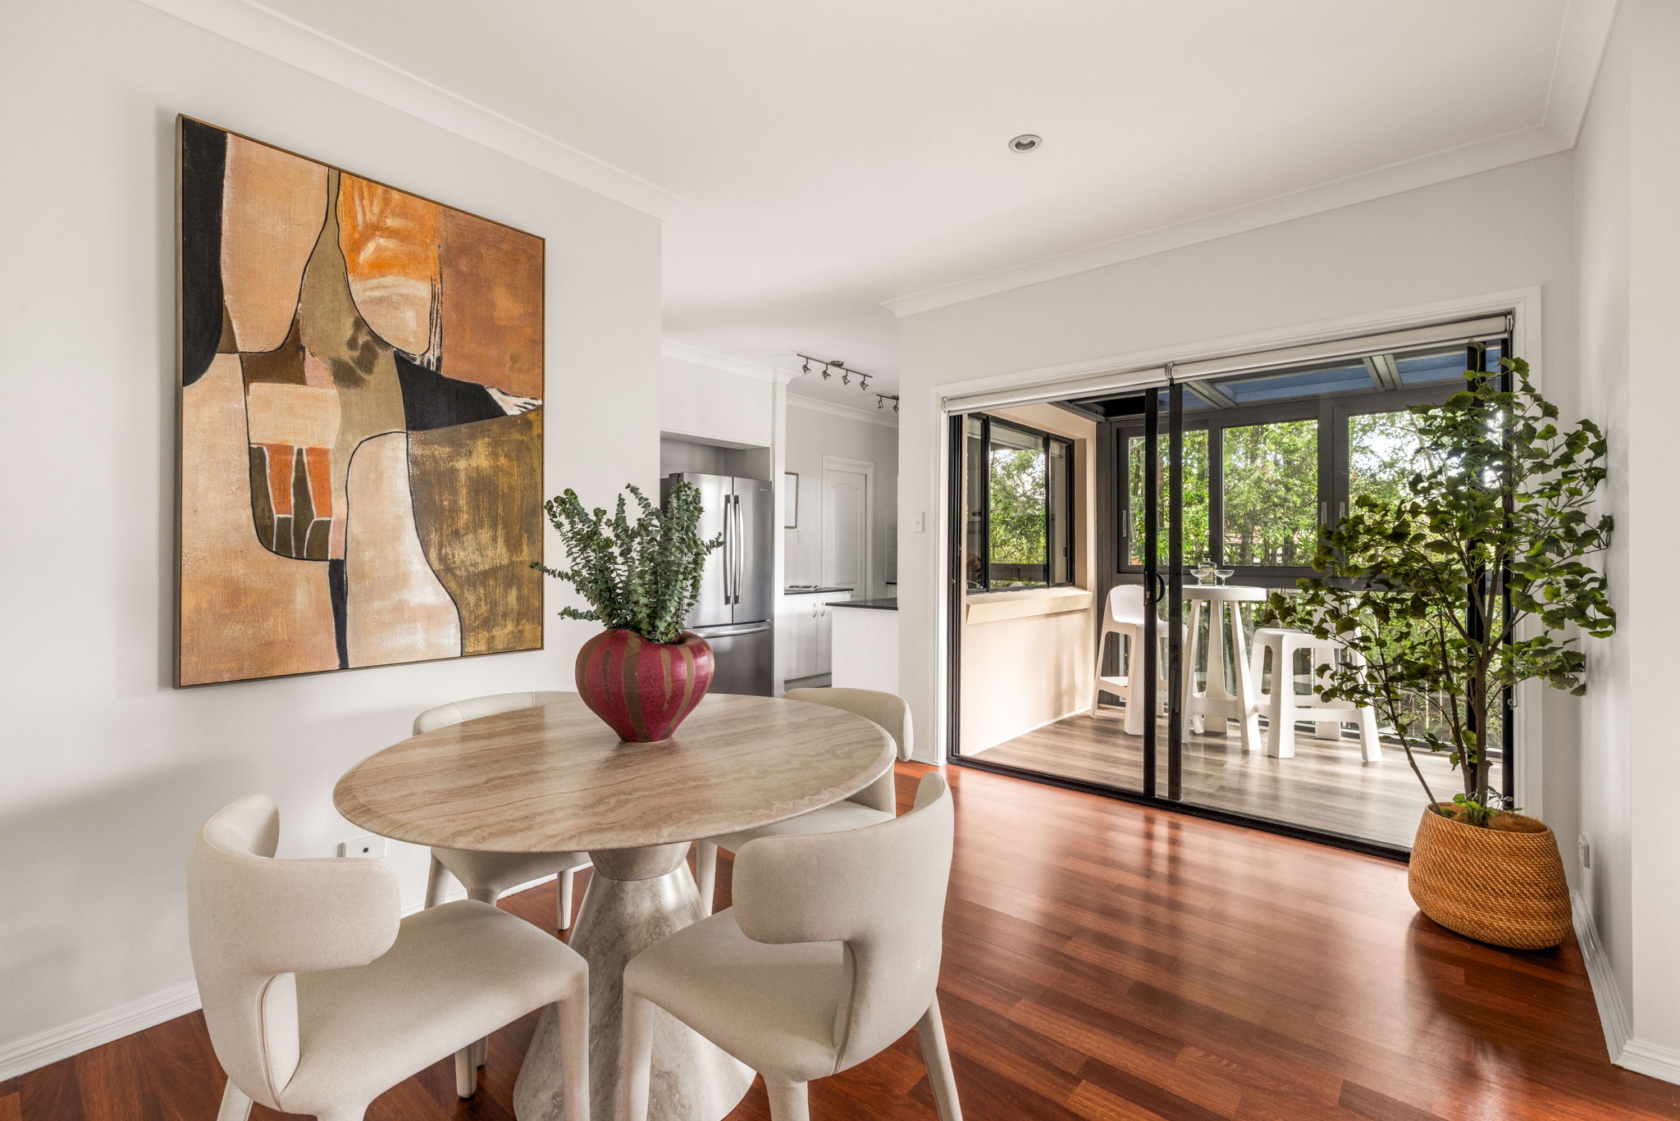
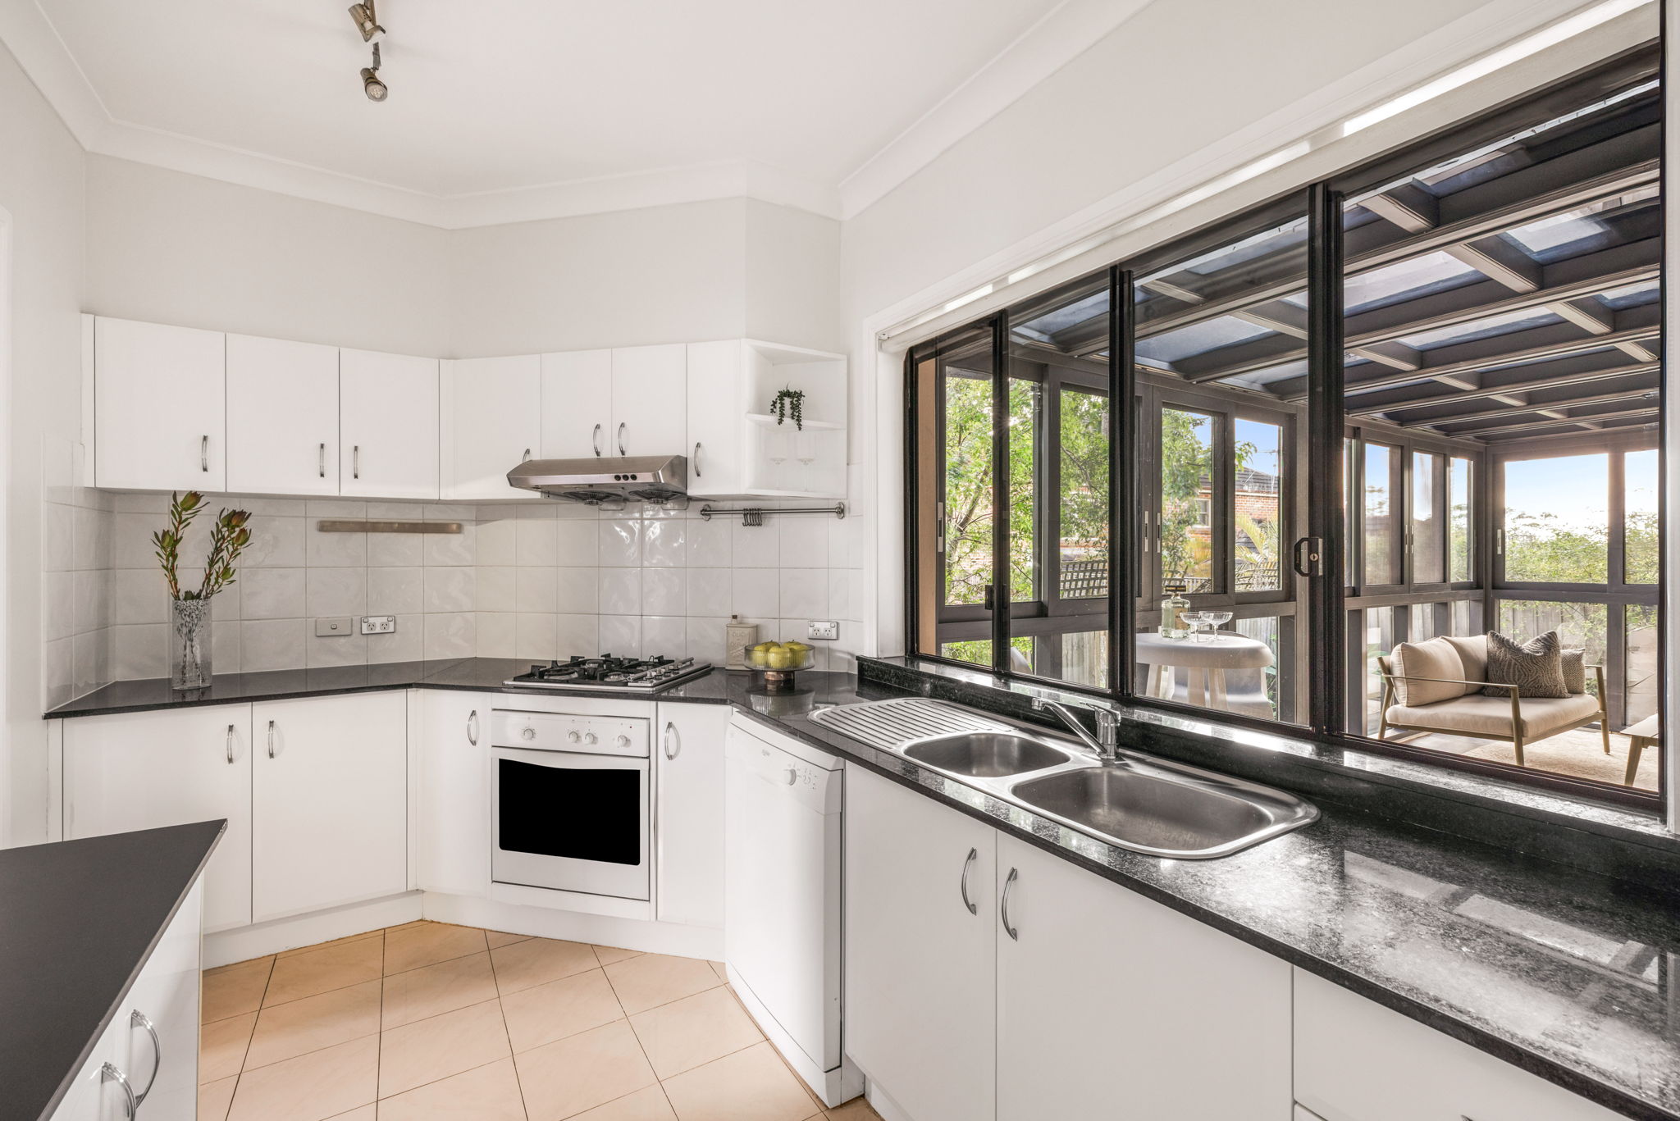
An inviting sense of space and practicality defines the interiors, where bright living zones provide a comfortable setting for everyday family life and relaxed gatherings. The immaculate kitchen is finished with CaesarStone benchtops and equipped with a gas cooktop and oven, offering a functional and well-appointed hub at the heart of the home.
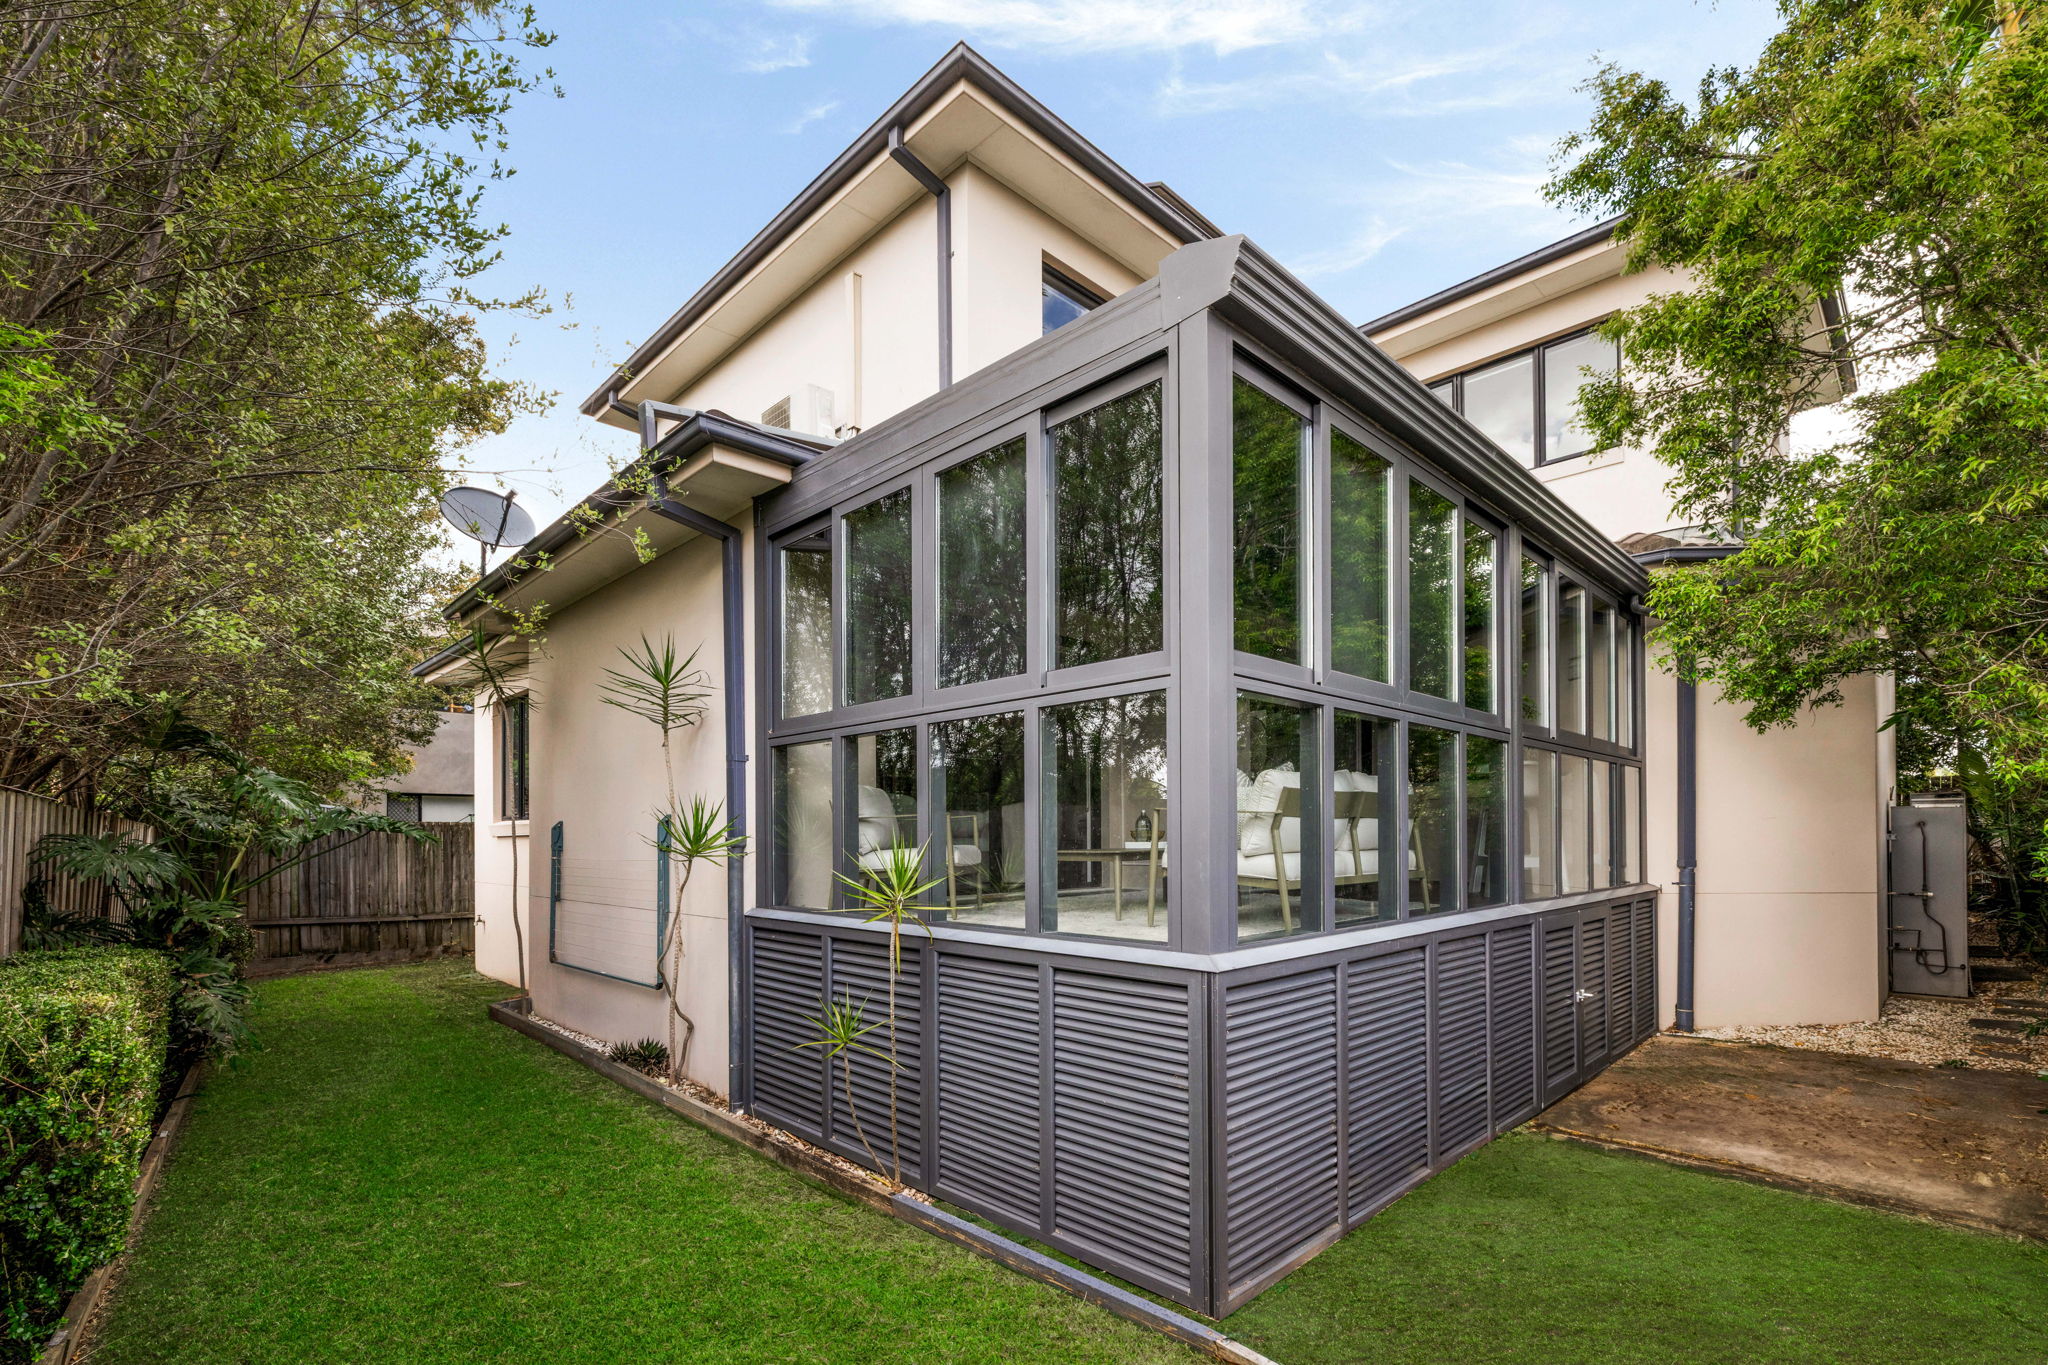
A fully light-filled sunroom provides valuable additional living space, ideal as a children's retreat, second lounge or versatile work-from-home area.
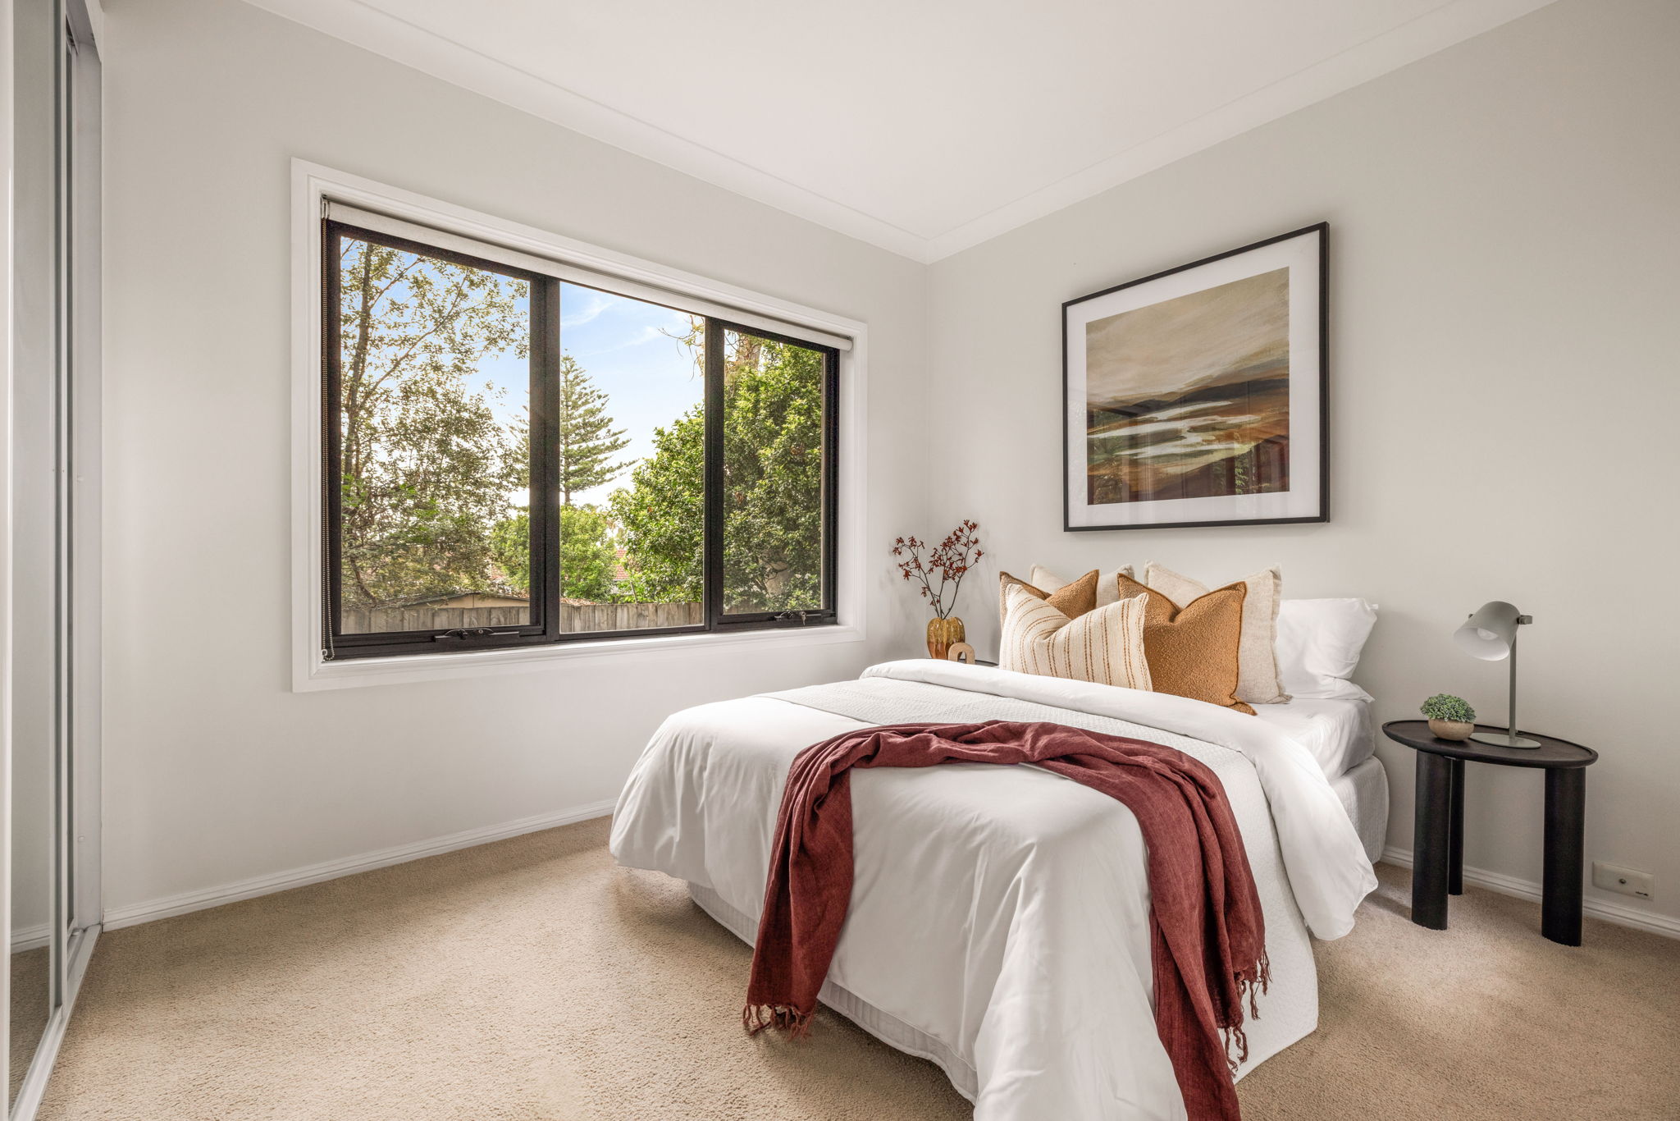
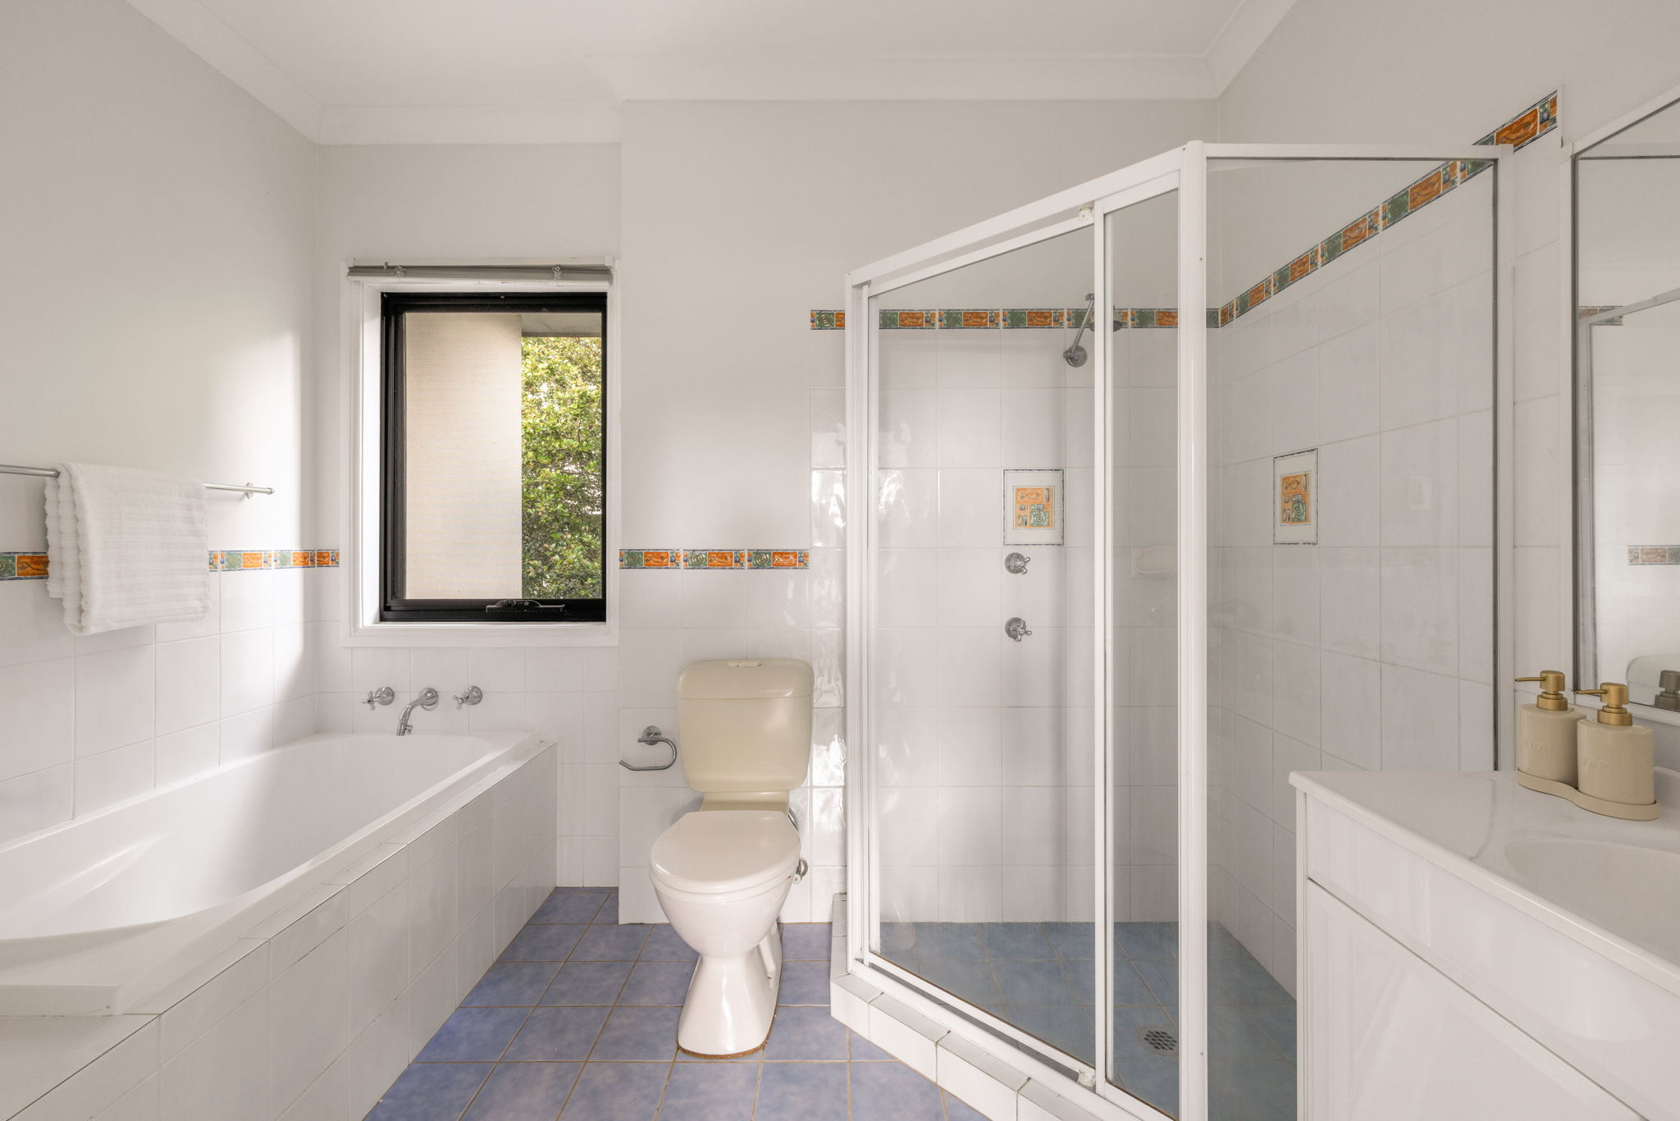
Four well-proportioned bedrooms are appointed with built-in wardrobes, serviced by two modern bathrooms. Low-maintenance gardens, a comprehensive solar panel system and a secure double lock-up garage further enhance the home's appeal, delivering a considered balance of comfort, convenience and easy-care living.
Perfectly suited to young families and professional couples, this inviting residence enjoys a peaceful yet connected setting moments from parkside walking trails, local reserves and transport. St Ives Village Shopping Centre is within easy reach, alongside the sought-after educational opportunities of Sydney Grammar Preparatory School and Brigidine College St Ives.
Gallery
1 / 11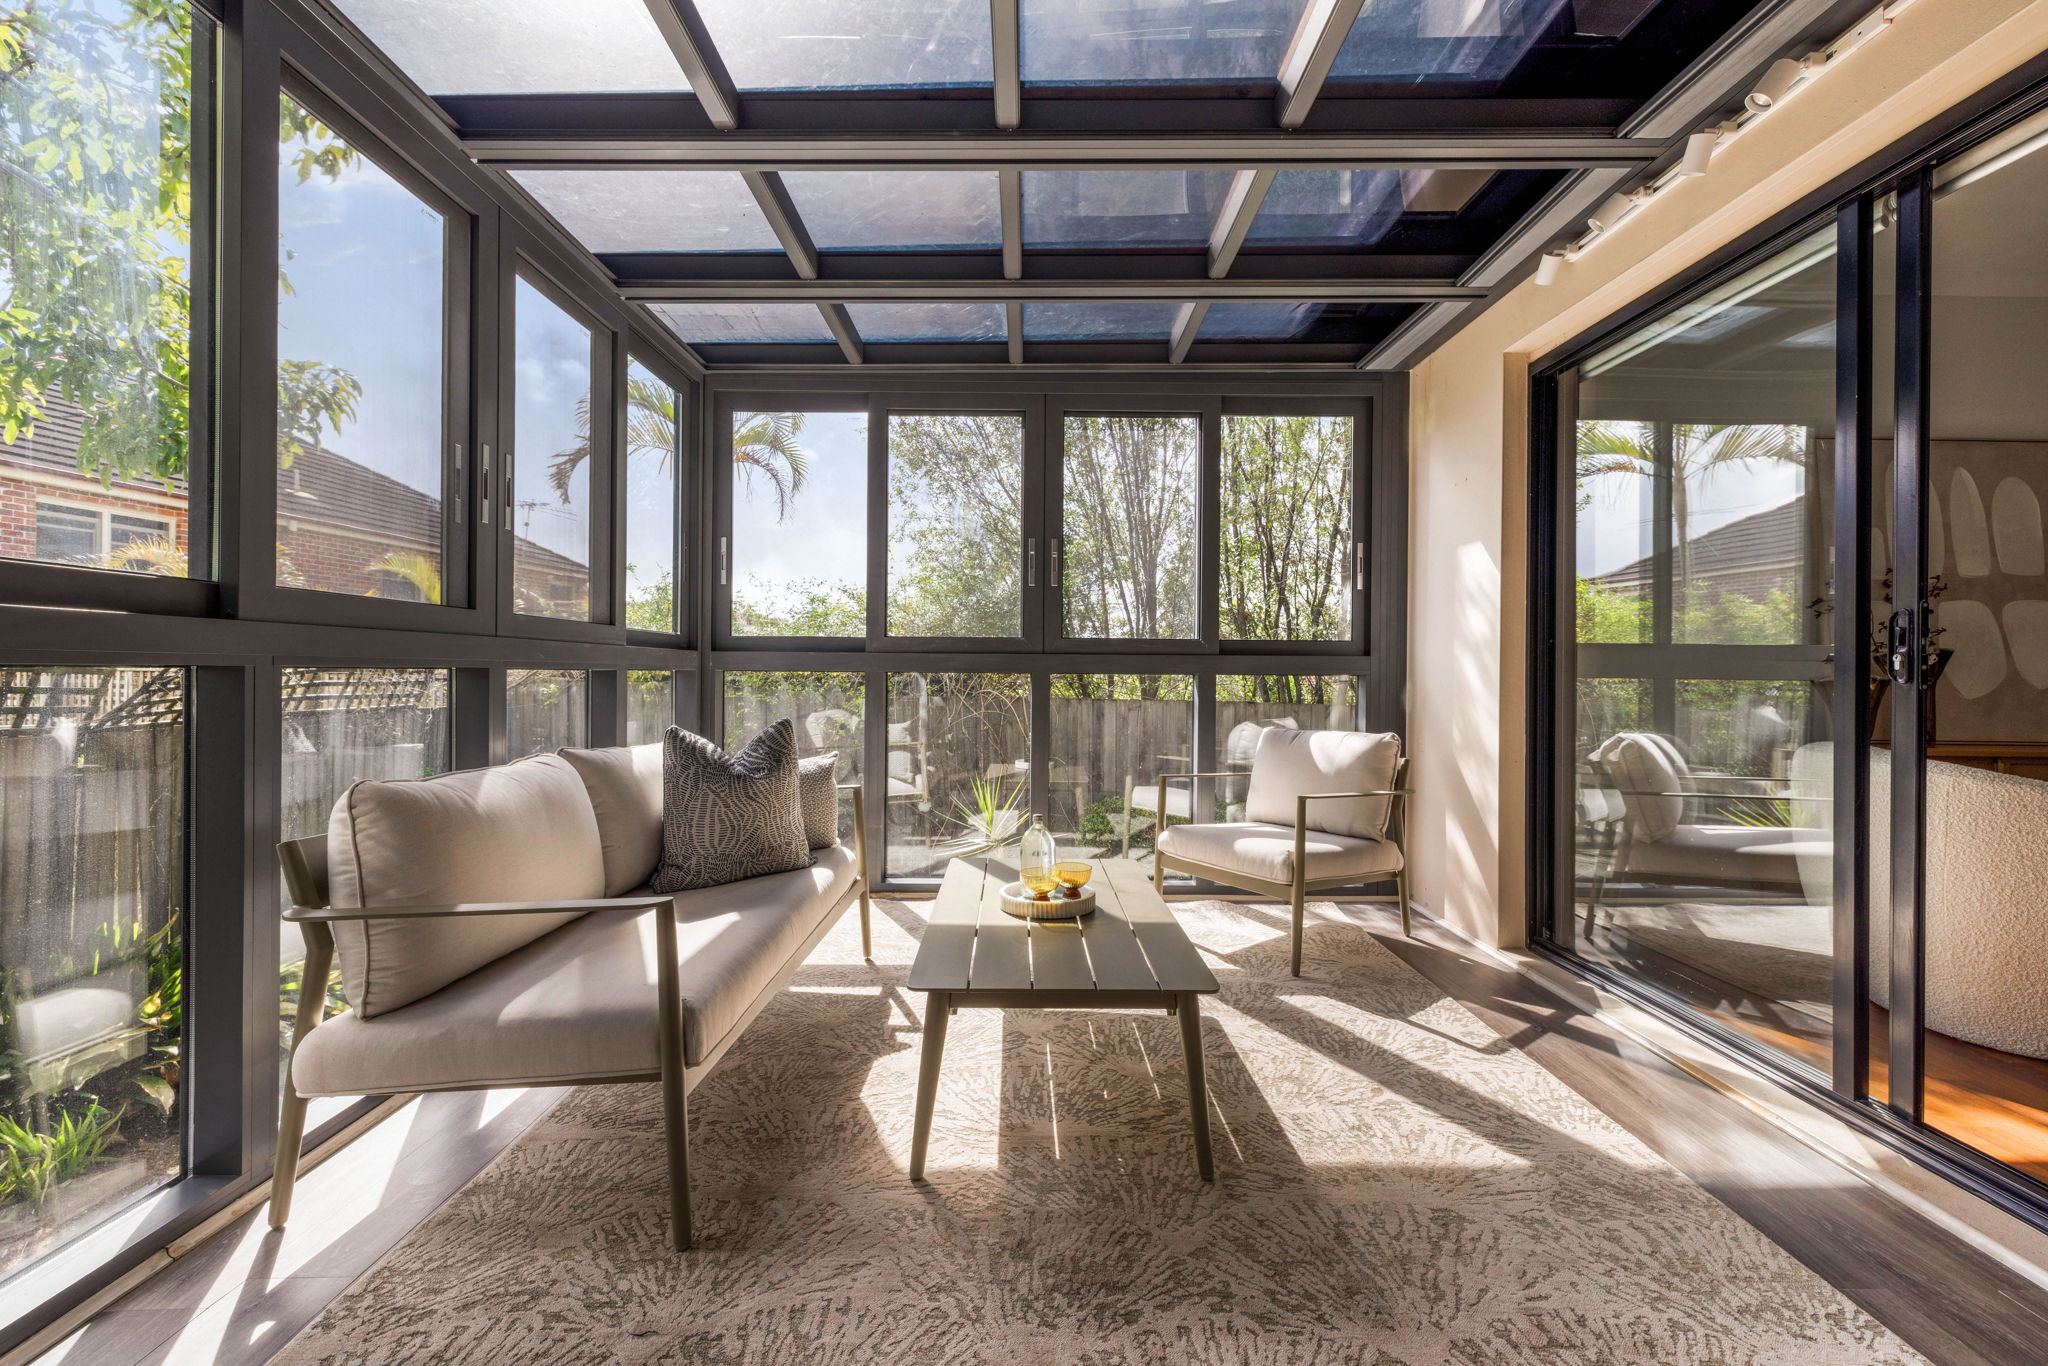
Key Features
- 4 bed | 2 bath | 2 car | Land size: 295.8m²
- Prized northerly aspect on a level 295.8sqm parcel
- Quality residence built by Provincial Homes
- Light-filled open plan living and dining areas
- Seamless transition to a sun drenched entertaining deck
- Child-friendly backyard with low-maintenance gardens
- Immaculate CaesarStone kitchen with gas cooktop and oven
- Four bedrooms appointed with built-in wardrobes
- Versatile, light-filled sunroom
- Comprehensive solar panel system & secure double lock-up garage
- Moments to parkside walking trails, St Ives Village Shopping Centre & schools
Represented By


St Ives
Tucked away in a private position in St Ives, moments from parkside walking trails, local reserves and bus transport, with St Ives Village Shopping Centre, Sydney Grammar Preparatory School and Brigidine College all within easy reach.