
25A Champion Road, Tennyson Point NSW 2111
5 Beds — 5 Baths — 4 Cars
Inspection times vary weekly. View current open home schedules and book a private inspection directly on the TRG portal.
View live inspection timesGrand Architectural Family Sanctuary of Refined Luxury and Quality
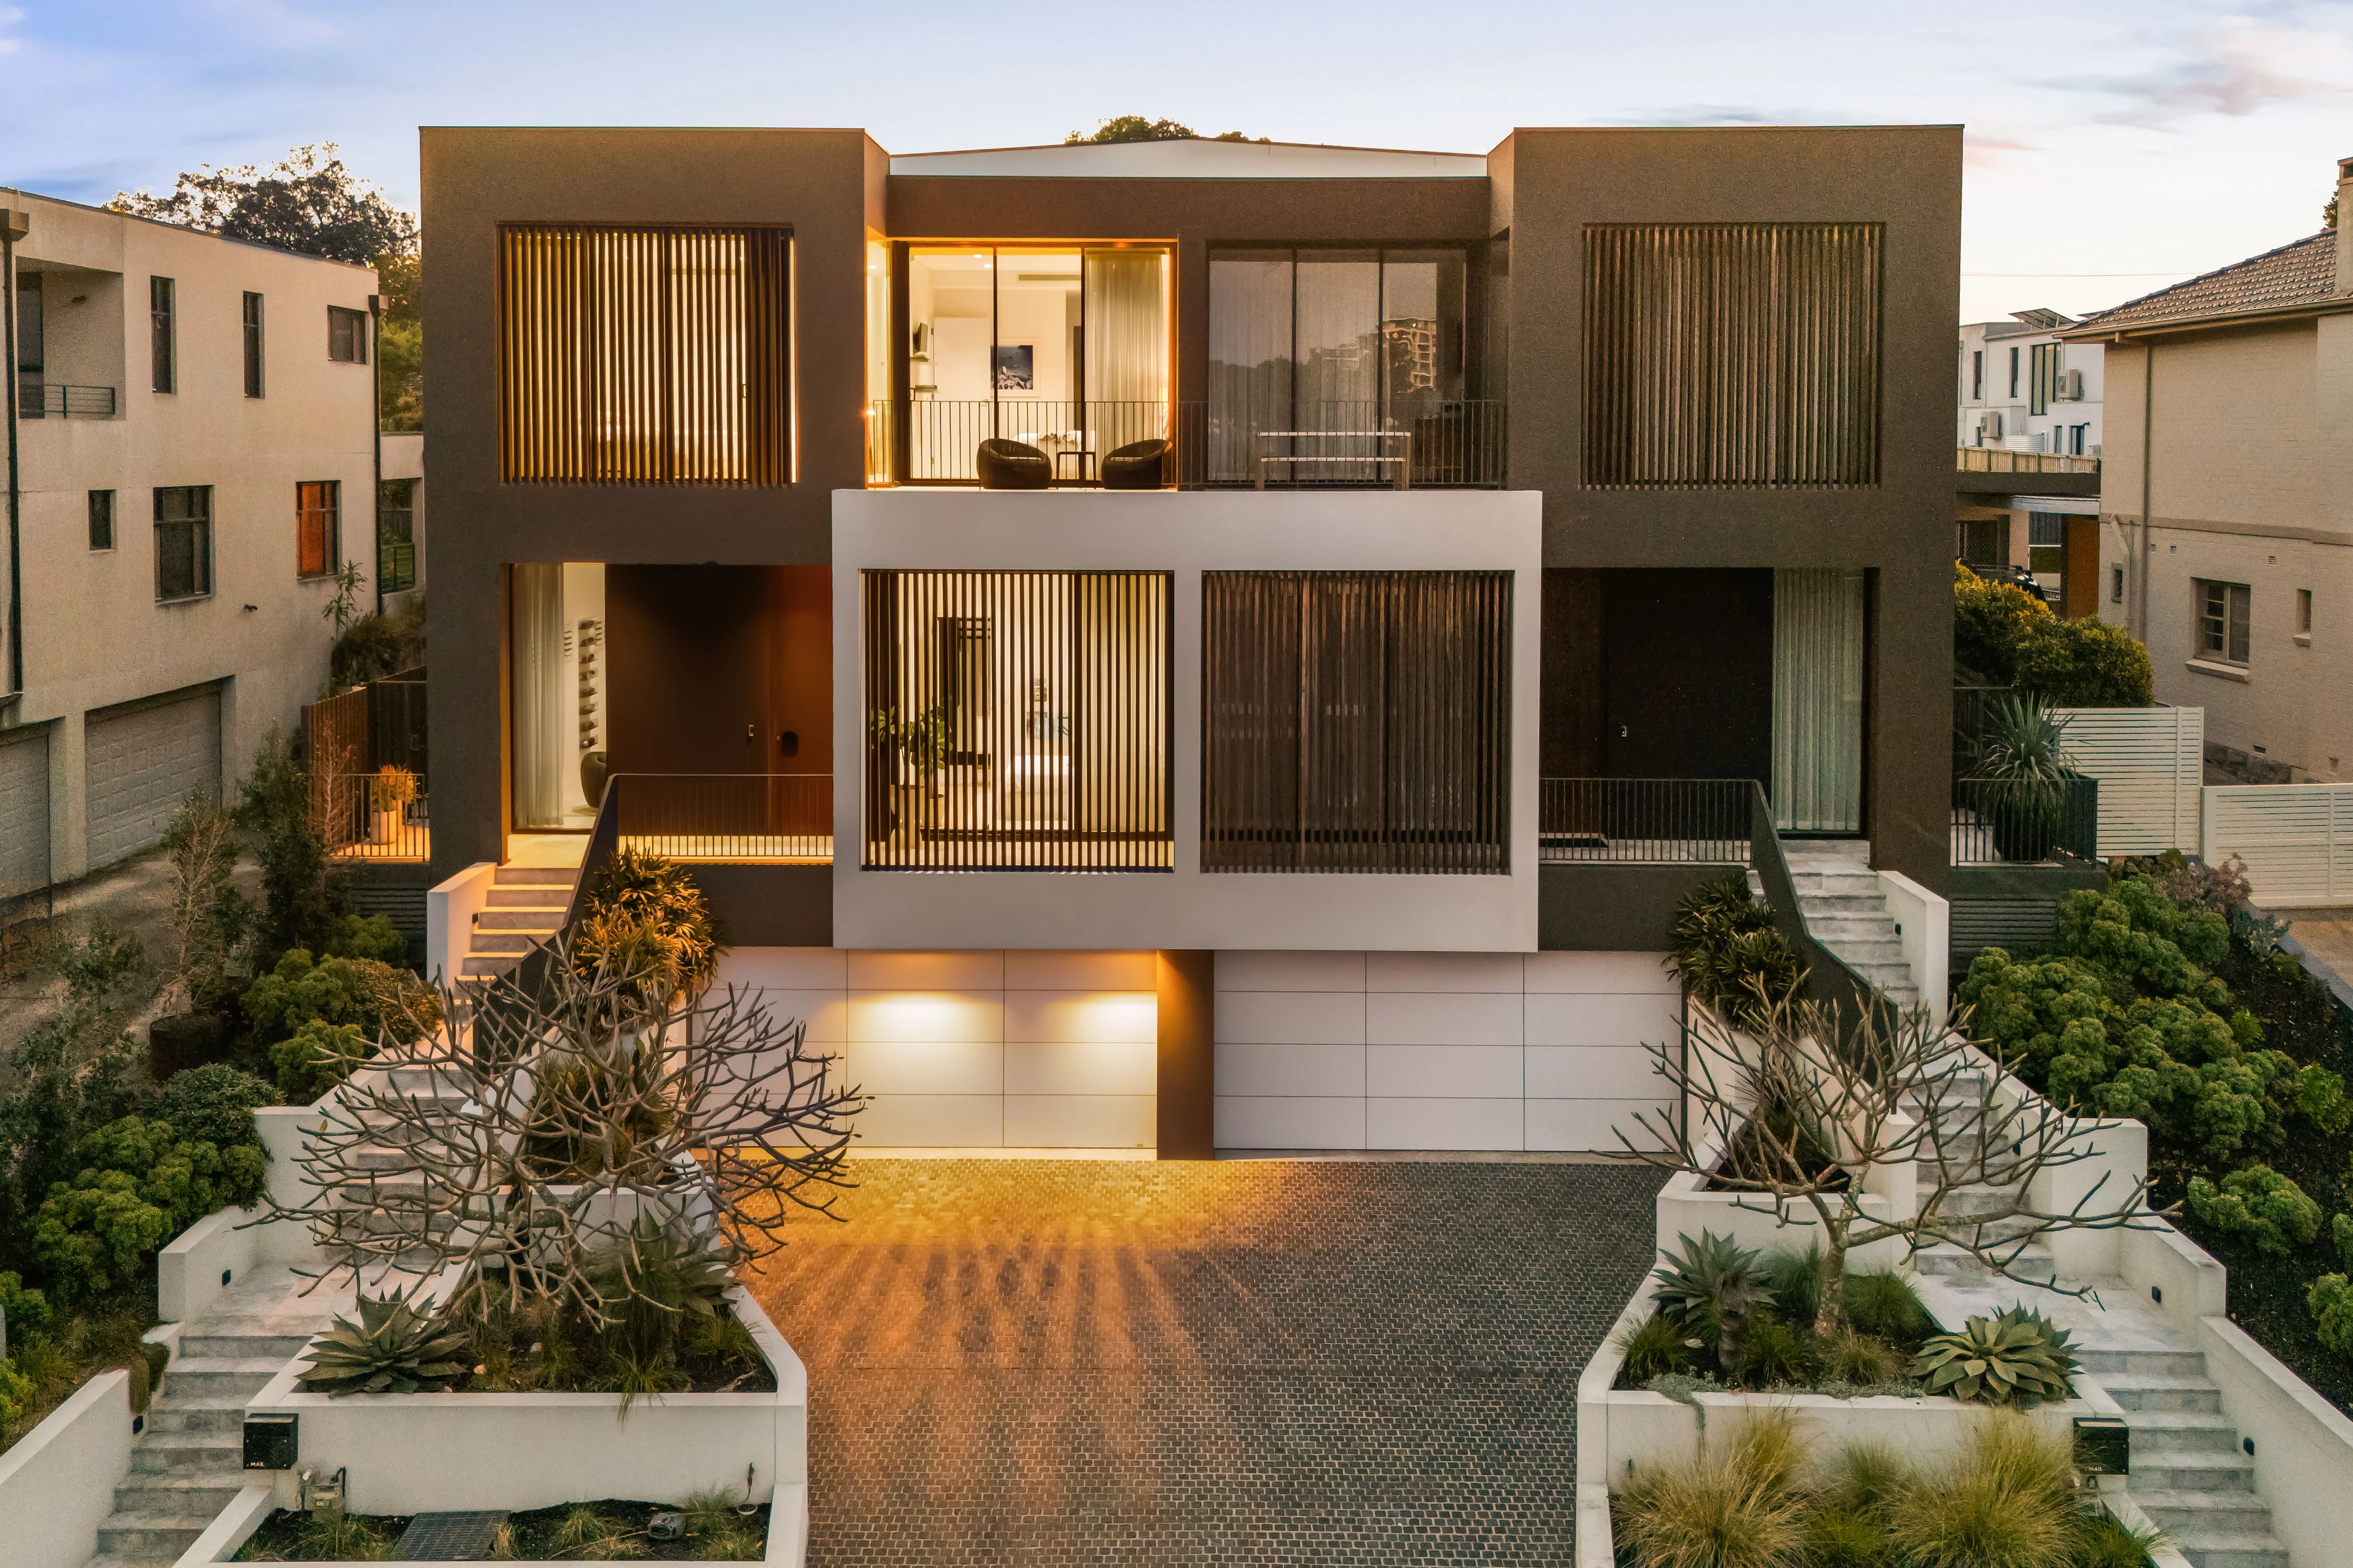
Beyond its striking architectural facade, this exceptional family residence reveals an extraordinary sense of scale, volume and sophistication, with vast interiors, soaring proportions and a level of finish that speaks to its premium quality throughout.
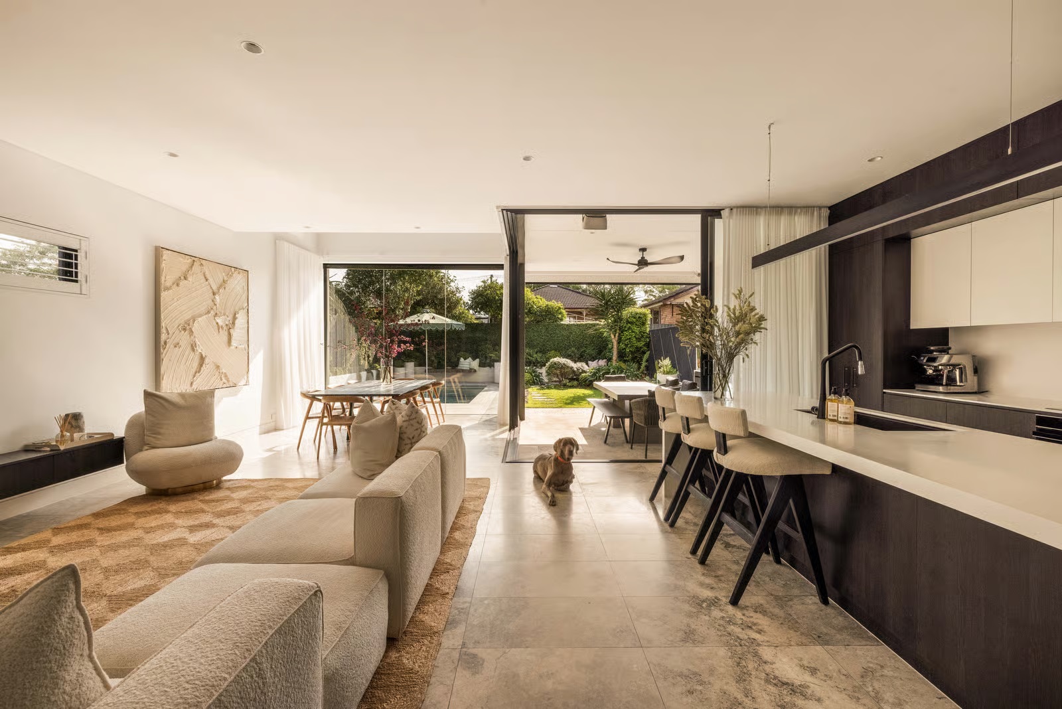
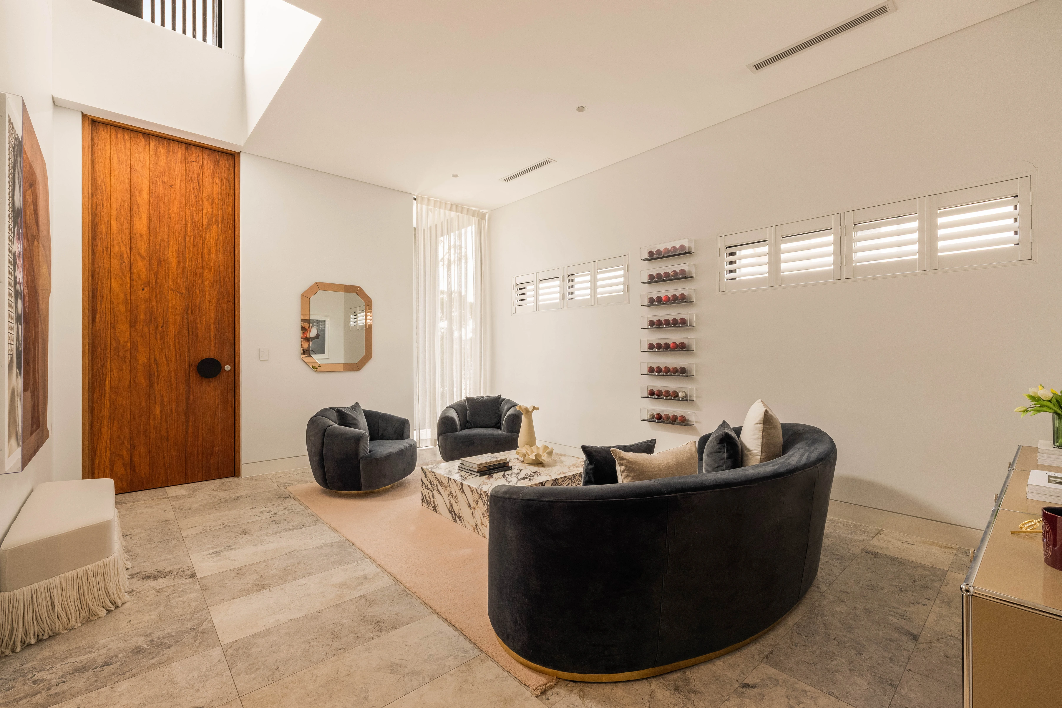
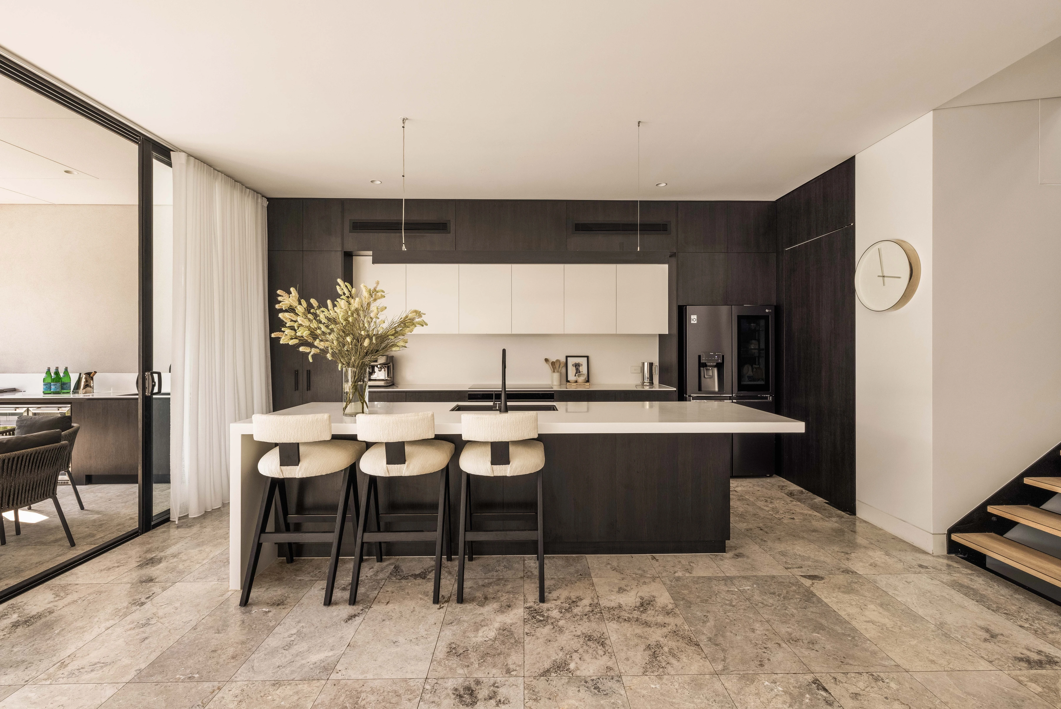
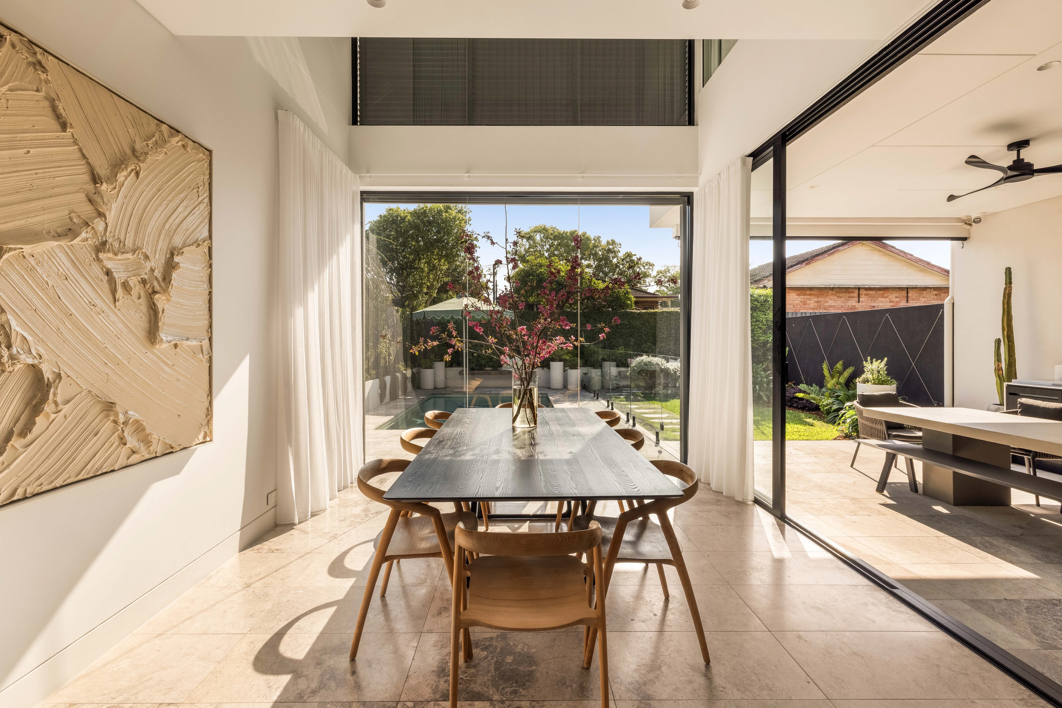
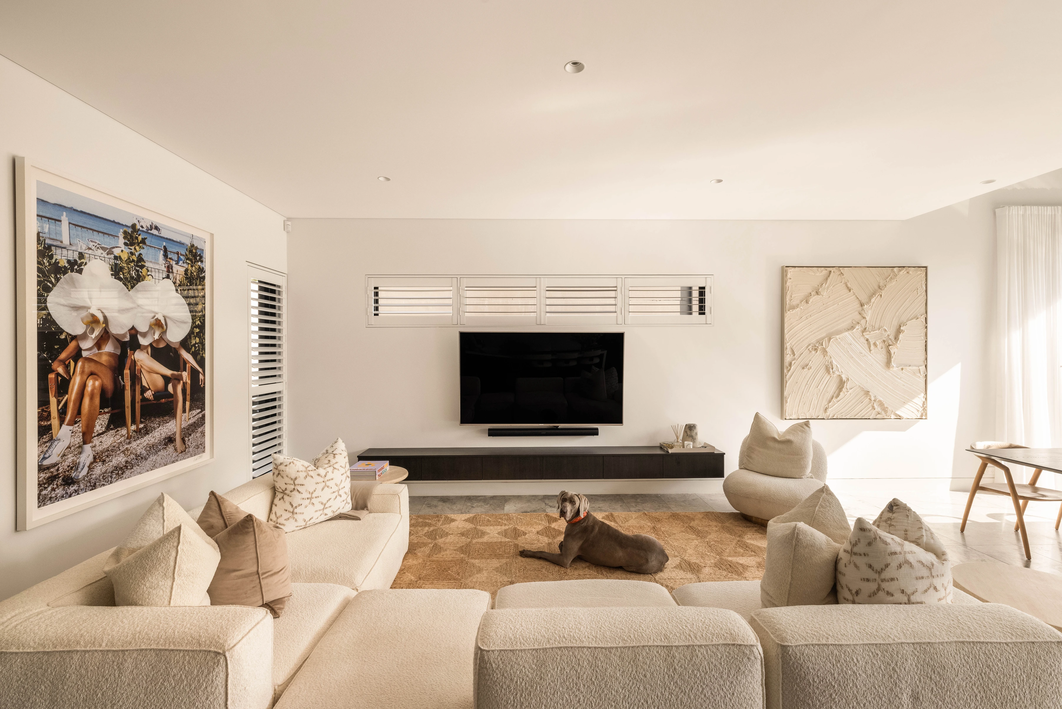
A dramatic double-height entry sets the tone for this tri-level designer property, with exquisite marble tiling, rich timber and glass offering an immediate wow factor from the moment you arrive. An impressive layout opens to an inviting formal lounge and sitting area, flowing up to an expansive open-plan living and dining domain, while a gourmet chef's Corian kitchen makes a striking statement, appointed with premium European appliances and a full butler's pantry.
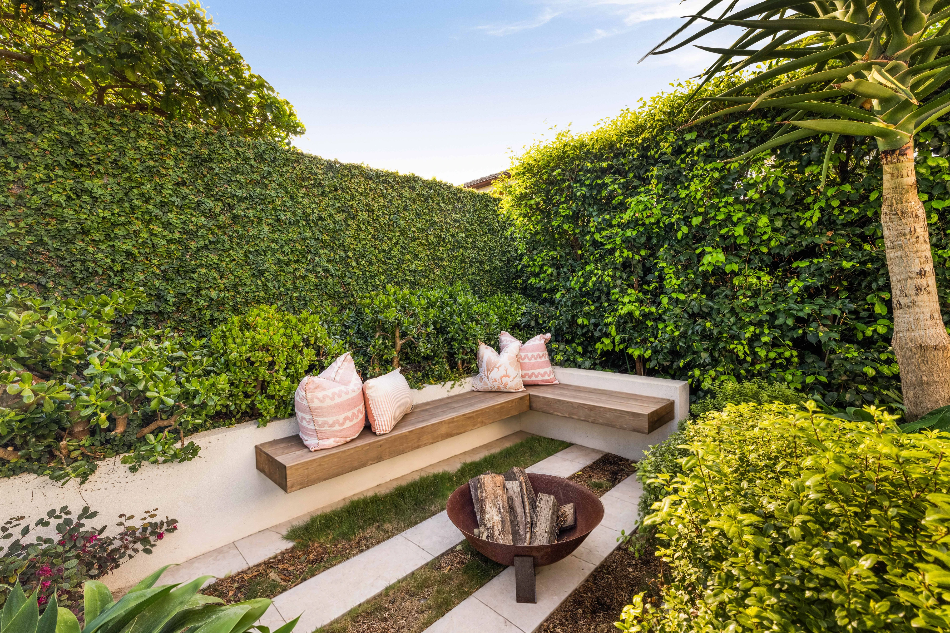
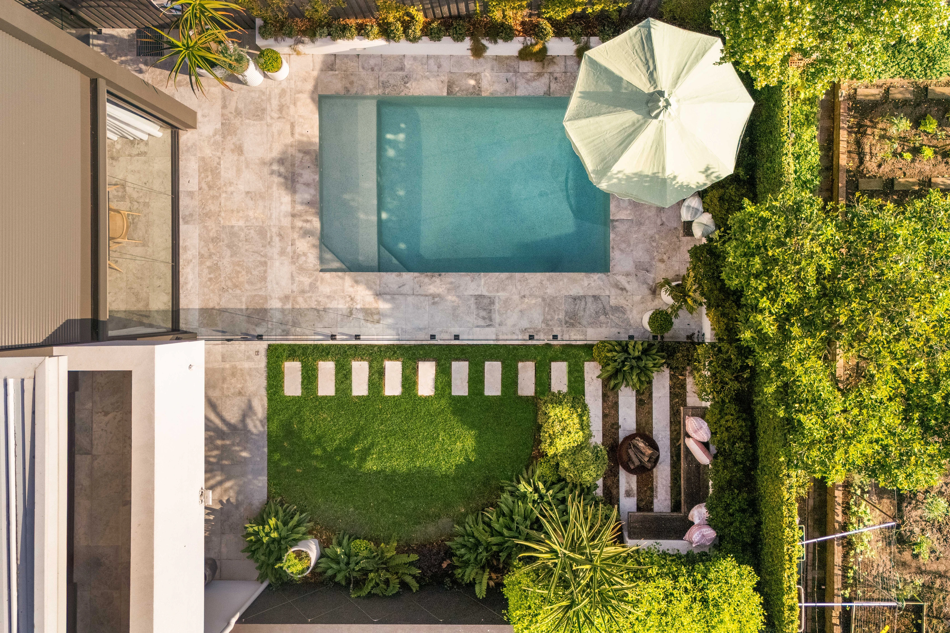
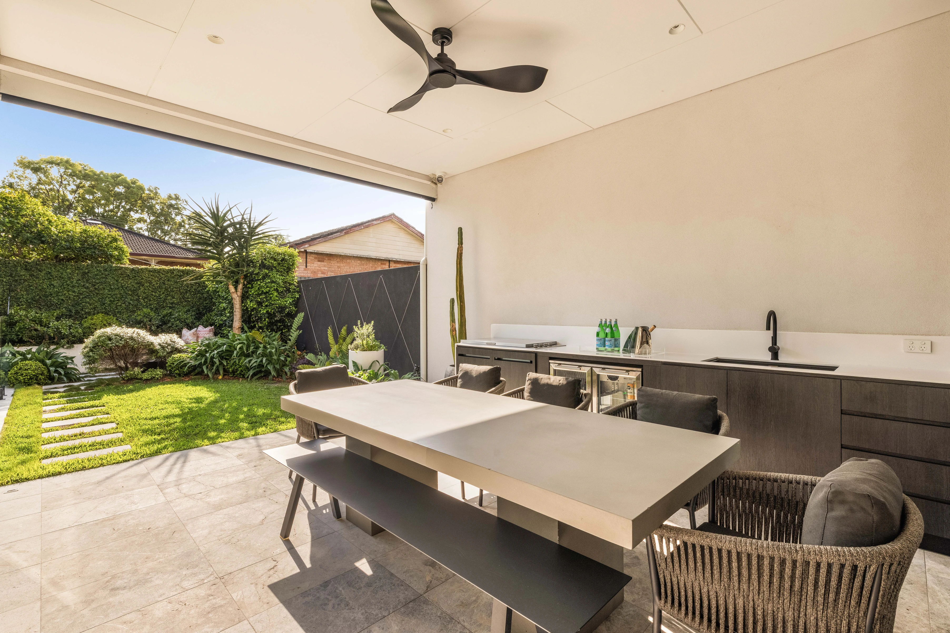
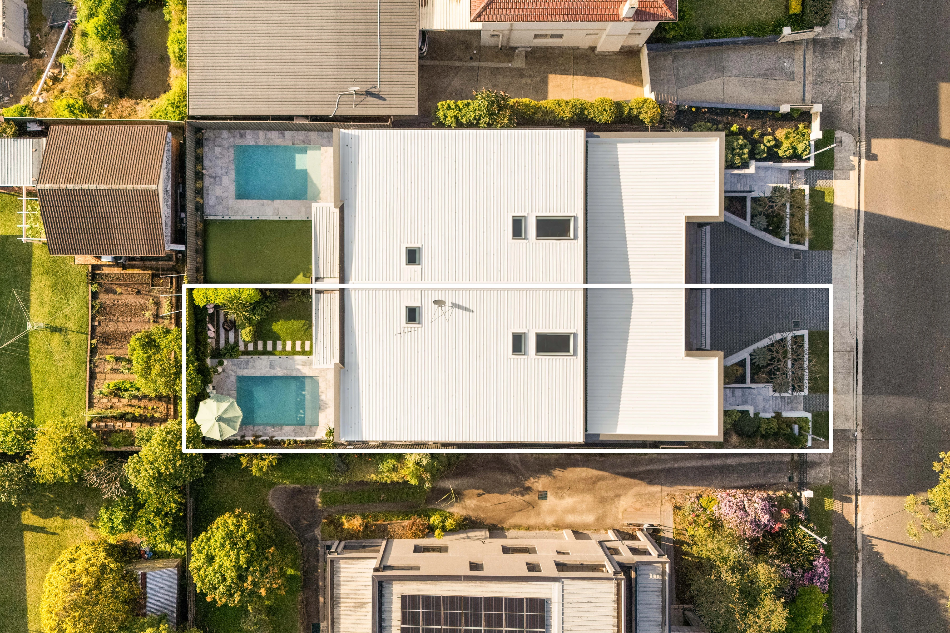
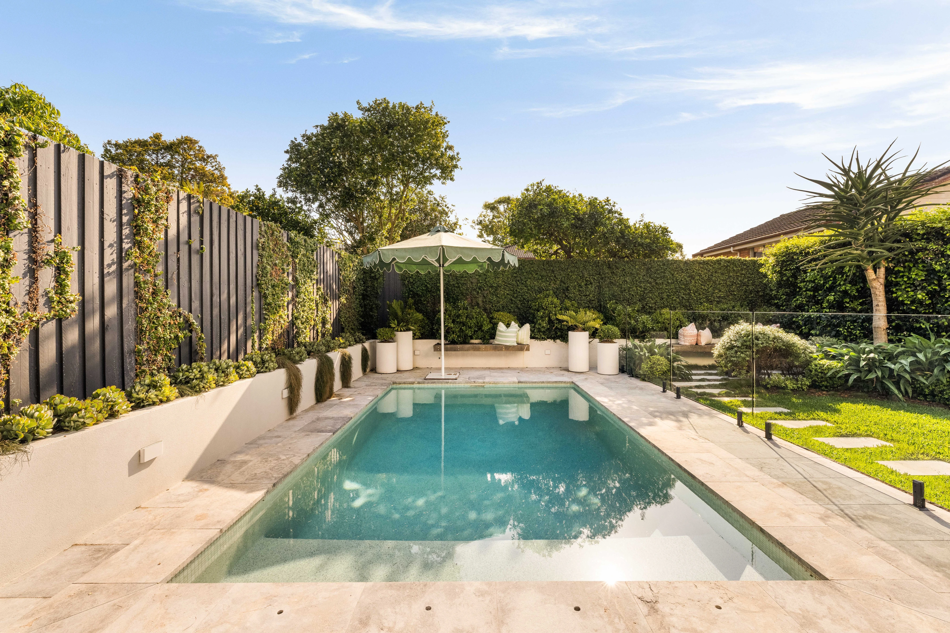
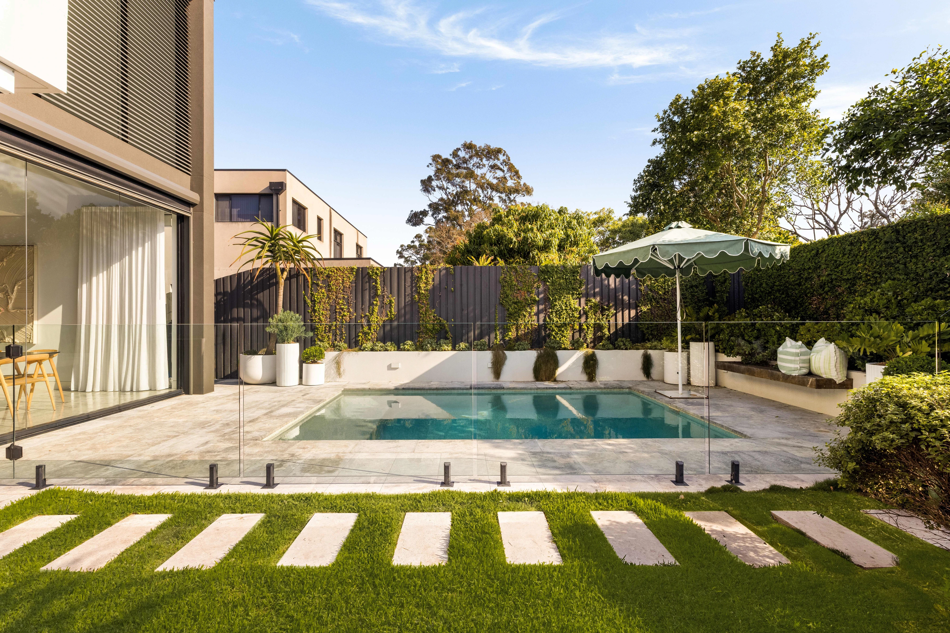
Floor-to-ceiling glass doors allow seamless transitions to a fabulous alfresco entertaining setting with an integrated BBQ, while a sun-bathed landscaped backyard with a sparkling swimming pool promises endless summer fun and relaxed gatherings for family and friends.
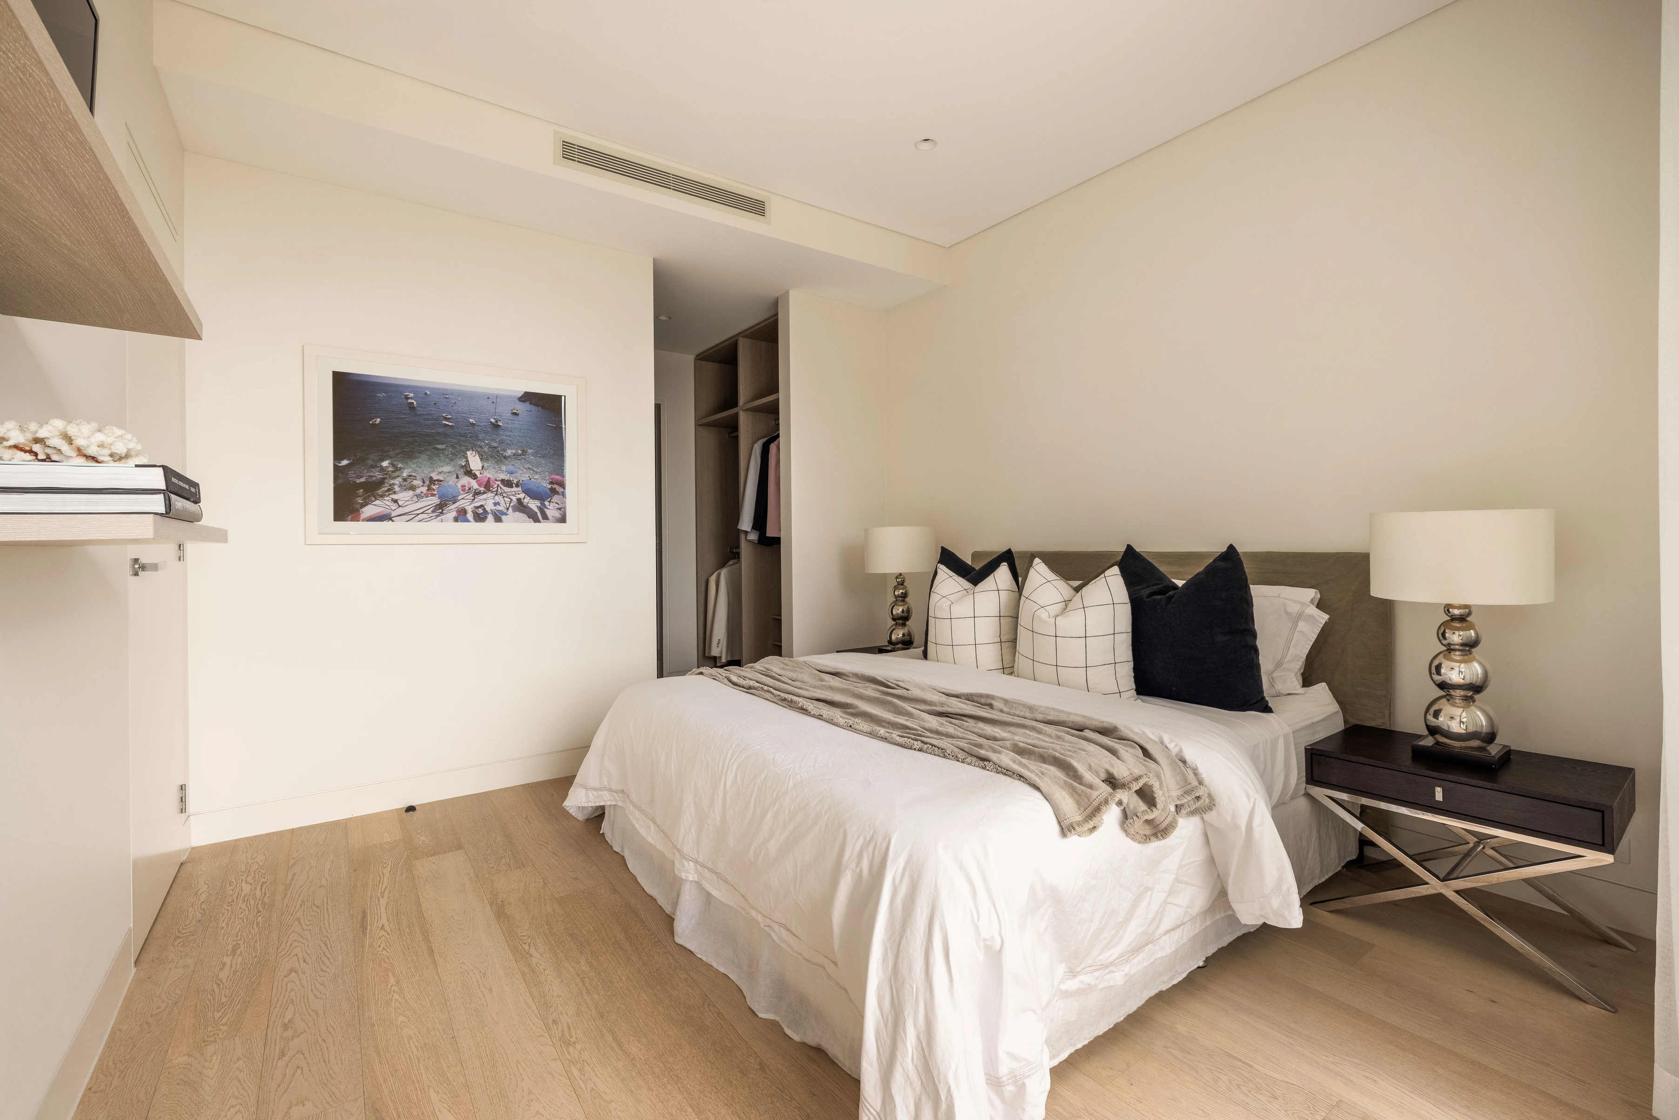
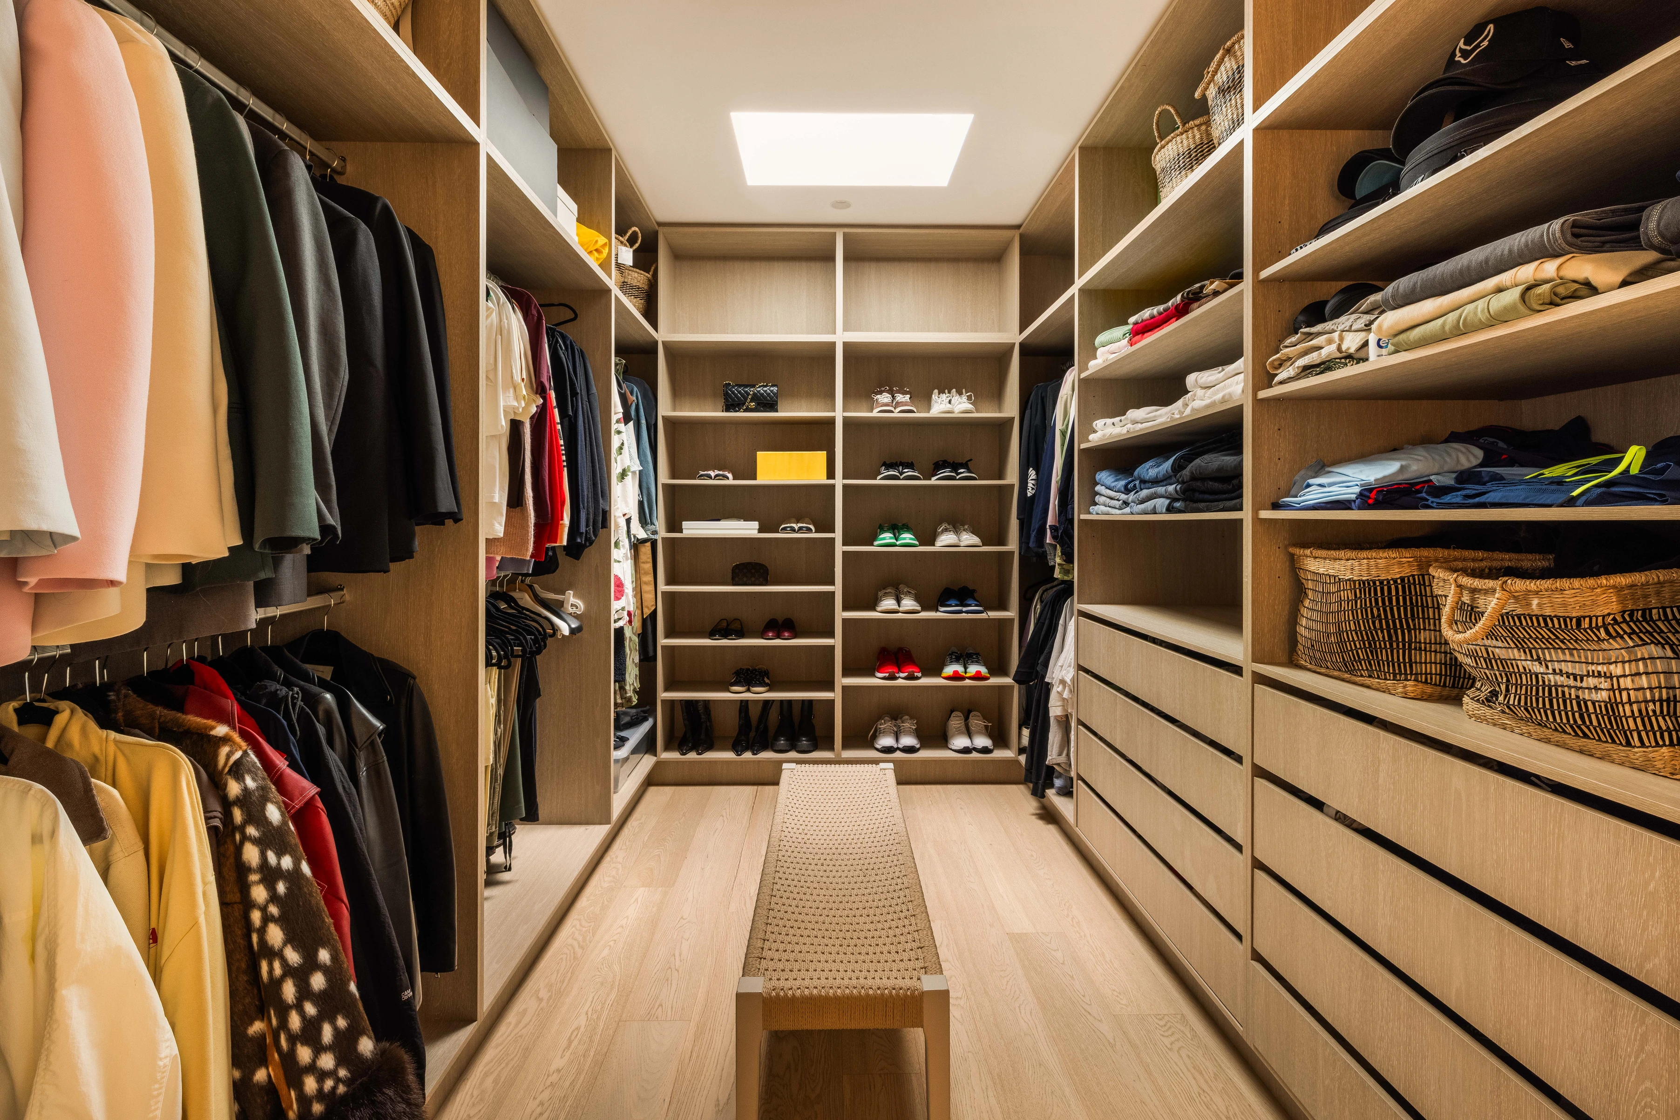
Accommodation comprises five generous bedrooms altogether, four of which are on the upper level, including the stunning master, which is a sanctuary of its own, complete with an adjoining retreat/yoga space or nursery and a boutique-style dressing room and deluxe marble ensuite. A second bedroom also features an ensuite, while three of the bedrooms enjoy access to private balconies.
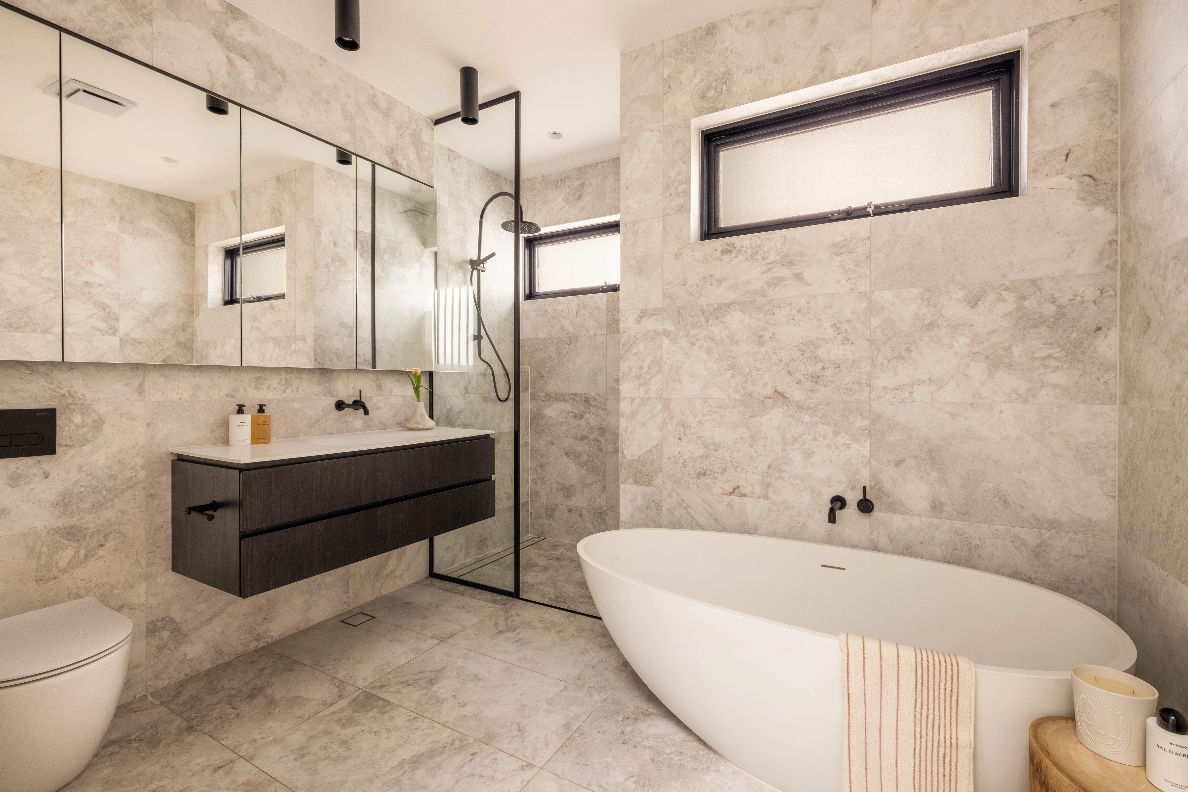
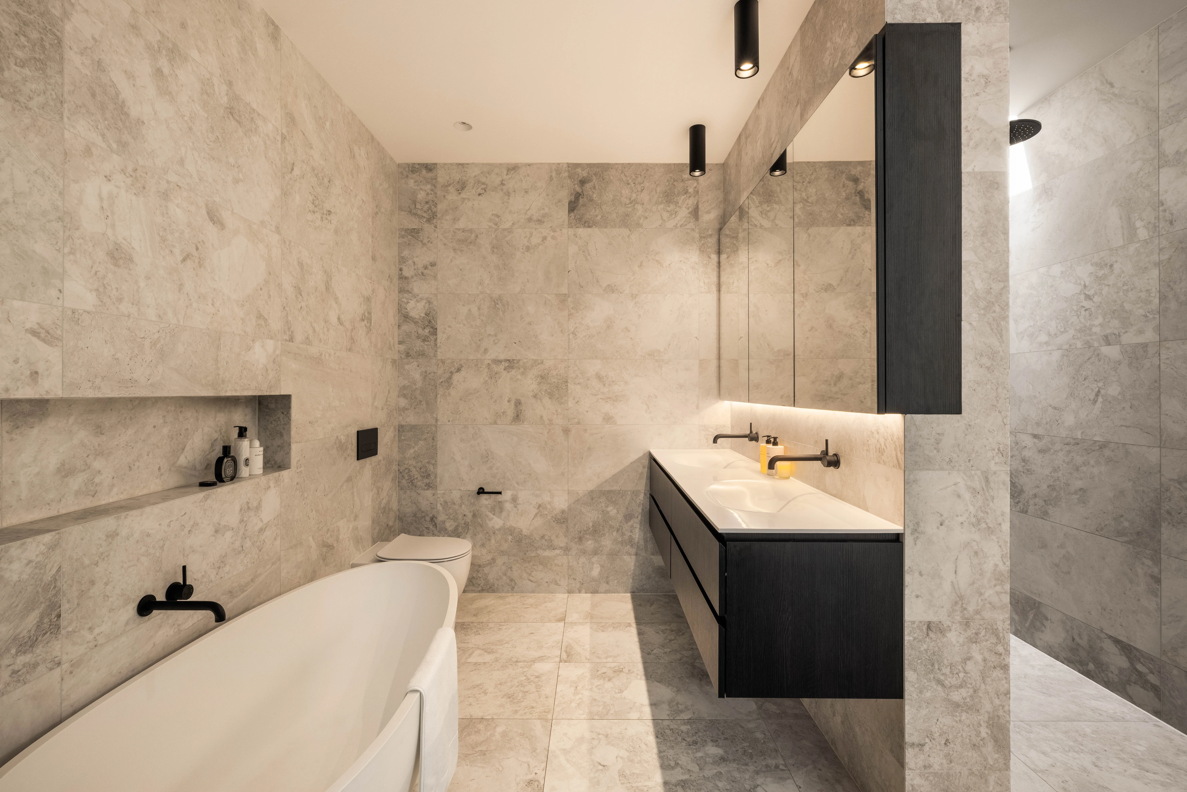
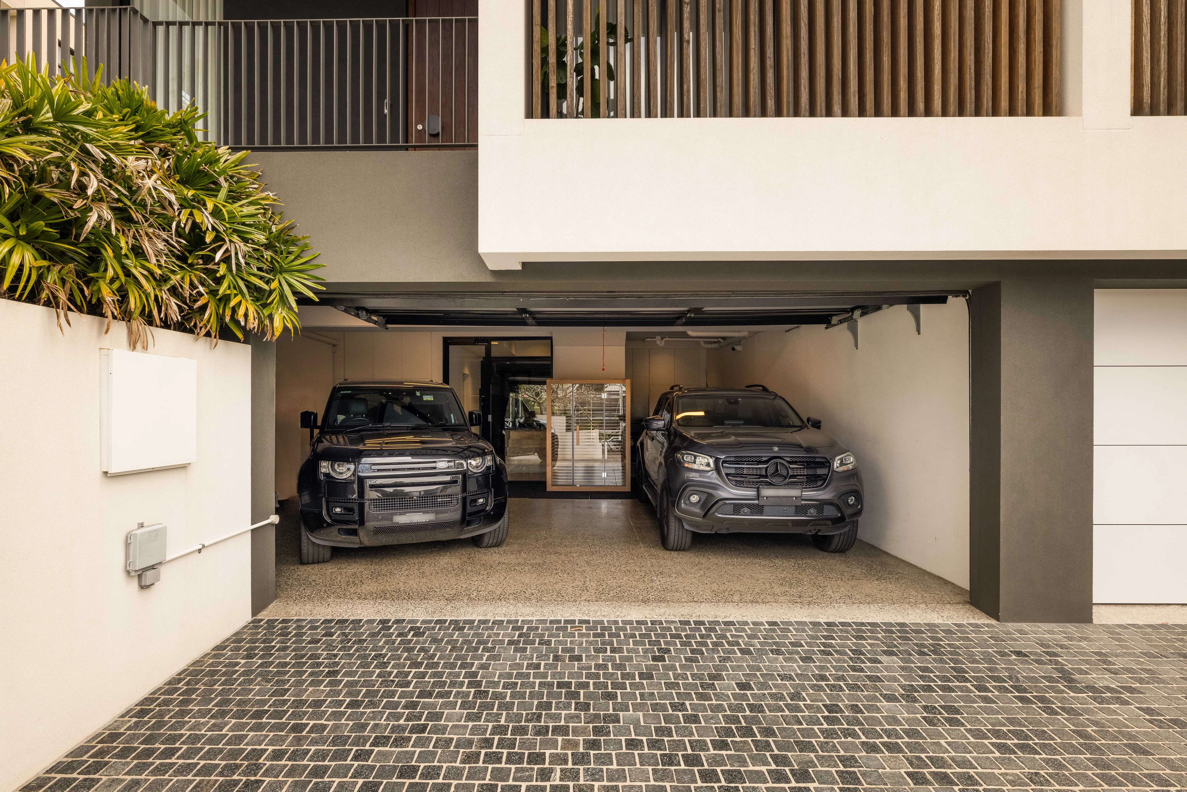
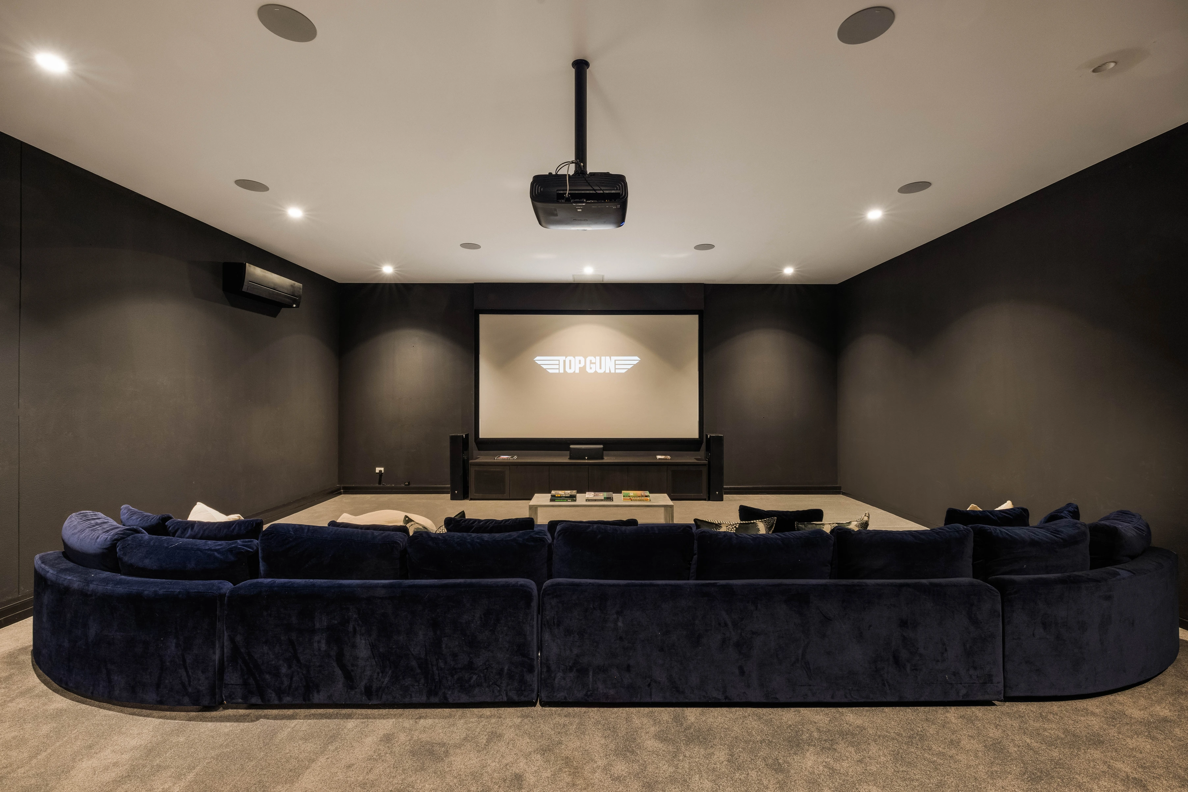
All bathrooms are stylishly appointed with marble finishes and underfloor heating, while a massive highlight is the incredible approx. 80sqm home theatre on the lower level. Additional features include ducted reverse cycle air conditioning, extensive storage, excellent security and camera surveillance and internal access to an oversized garage plus additional off-street parking.
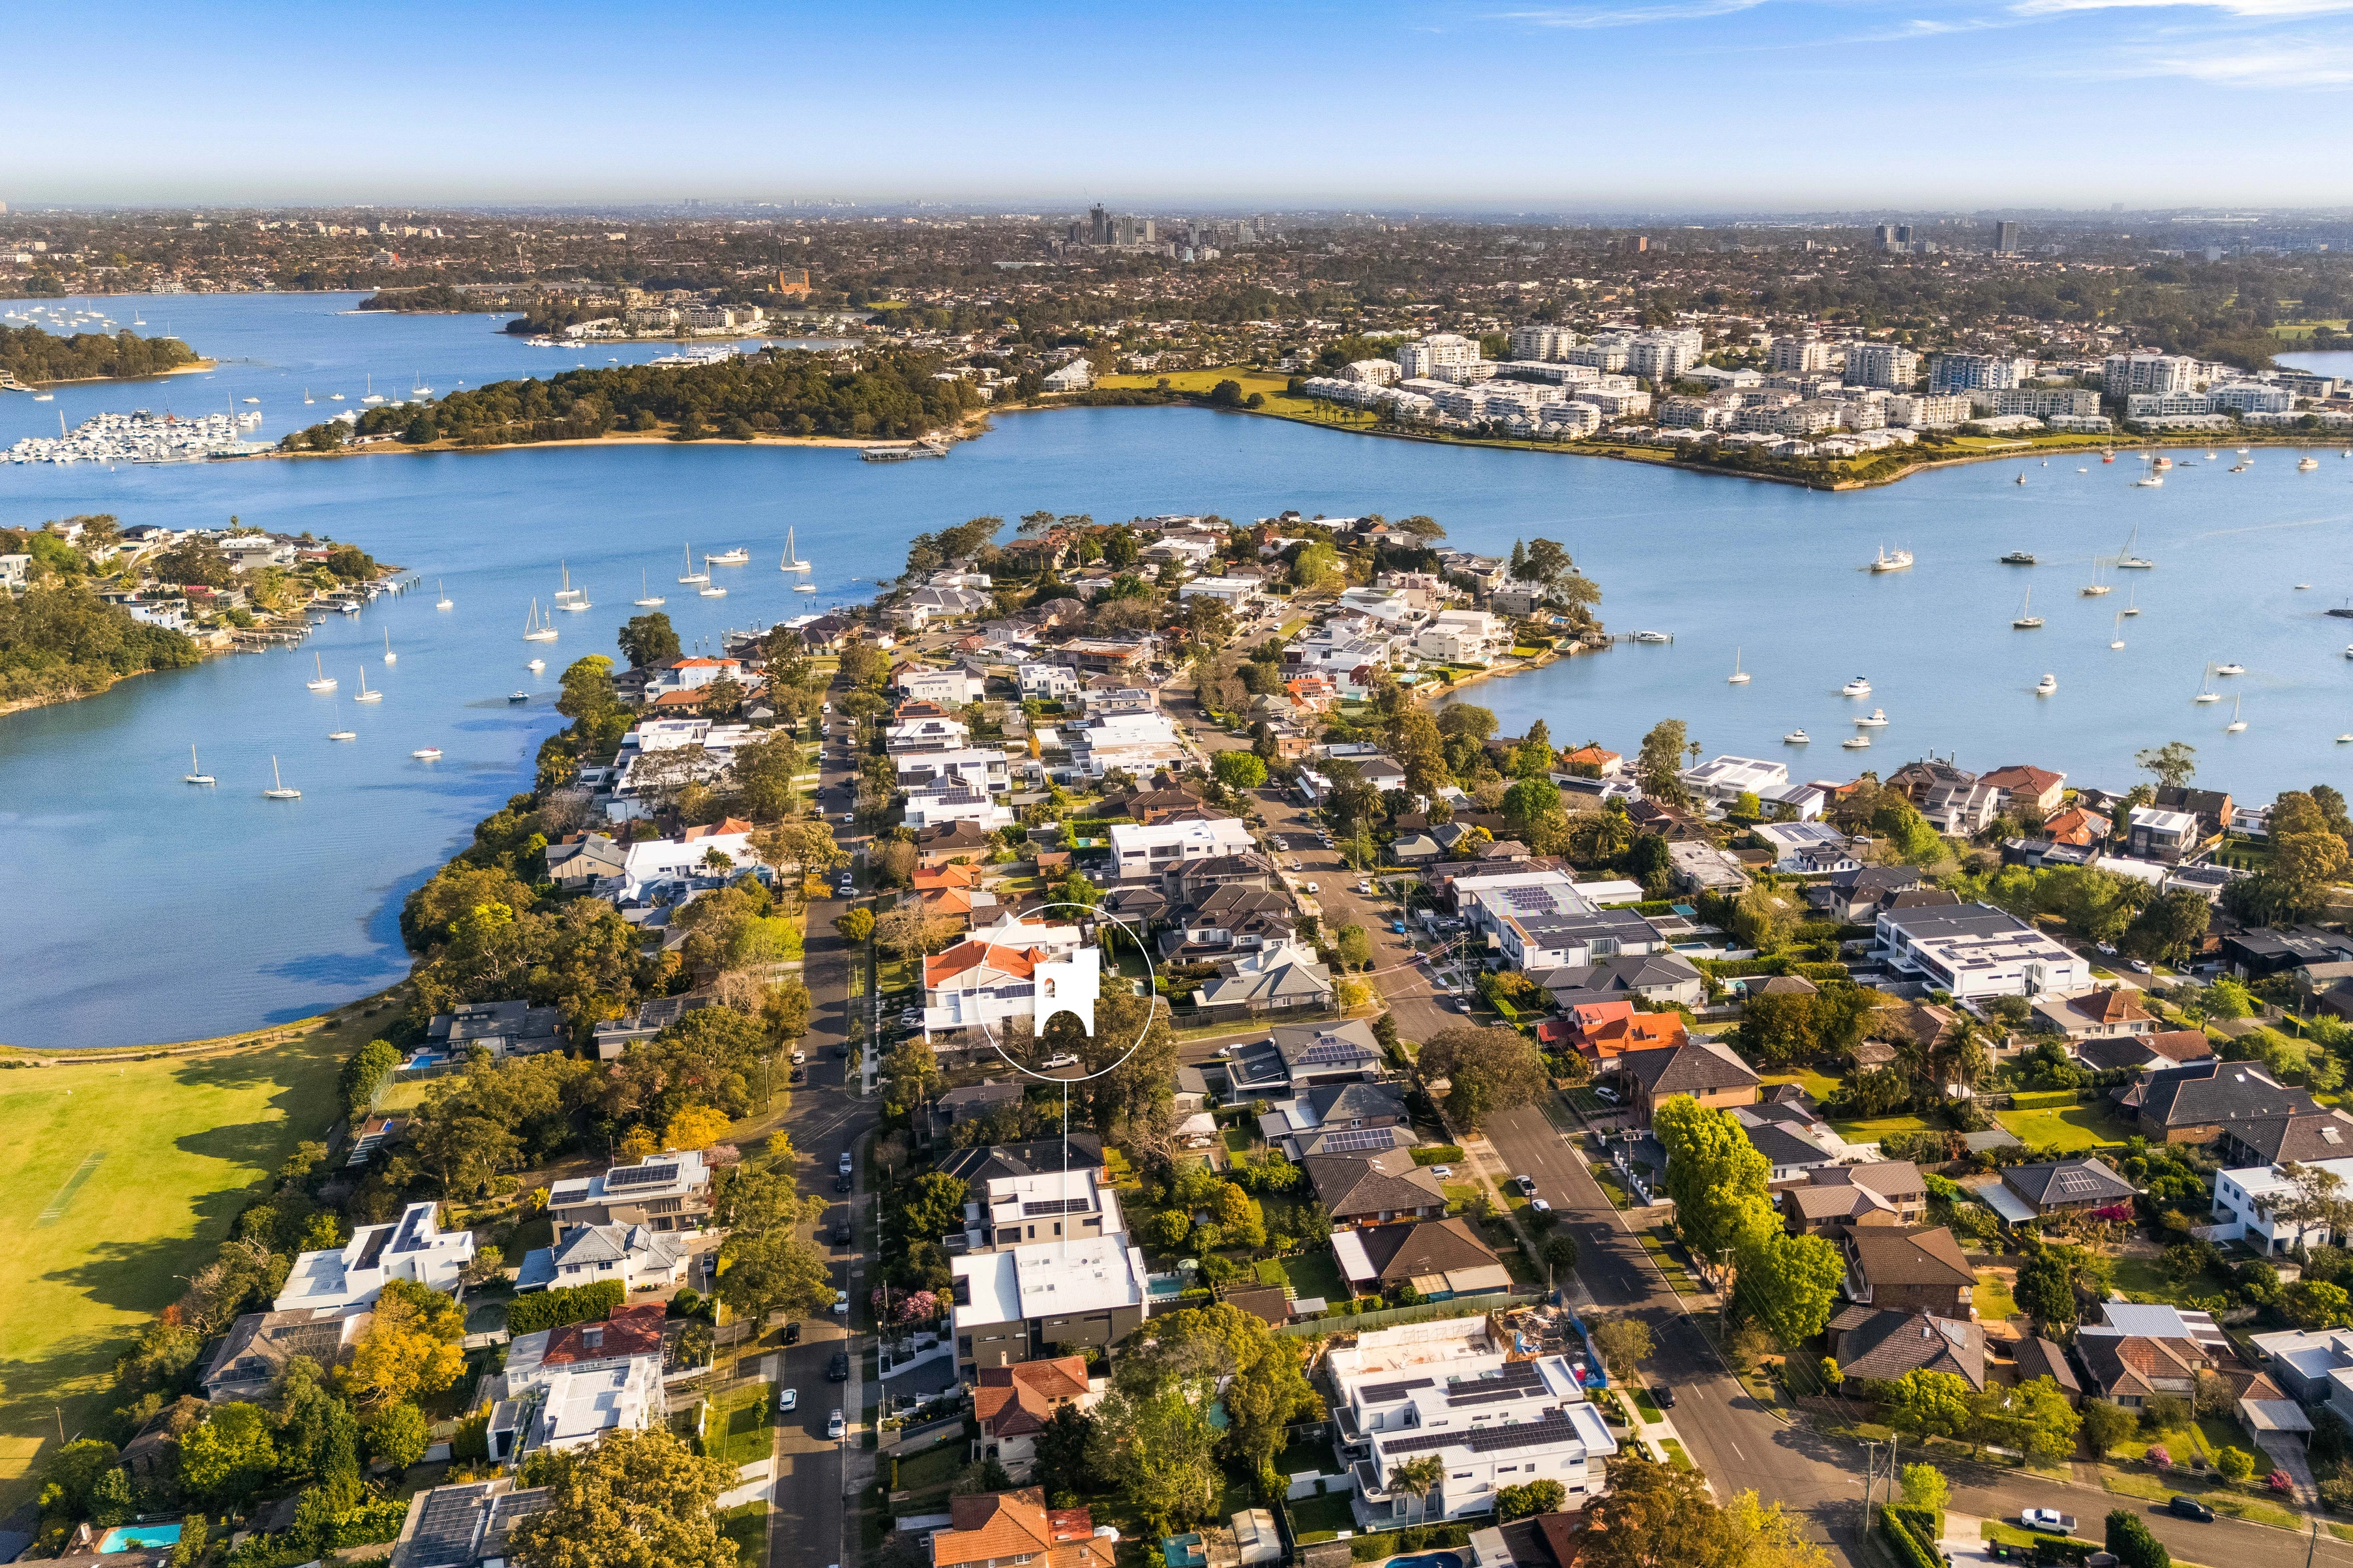
Despite its grand scale and impressive presence, it is remarkably liveable and thoughtfully crafted for relaxed family life, while its low-maintenance design and gardens make it an exceptional lock-and-leave residence. Perfectly located a stroll to waterfront parklands and moments to village shops, cafes and the everyday amenities of Gladesville and Putney.
Gallery
1 / 20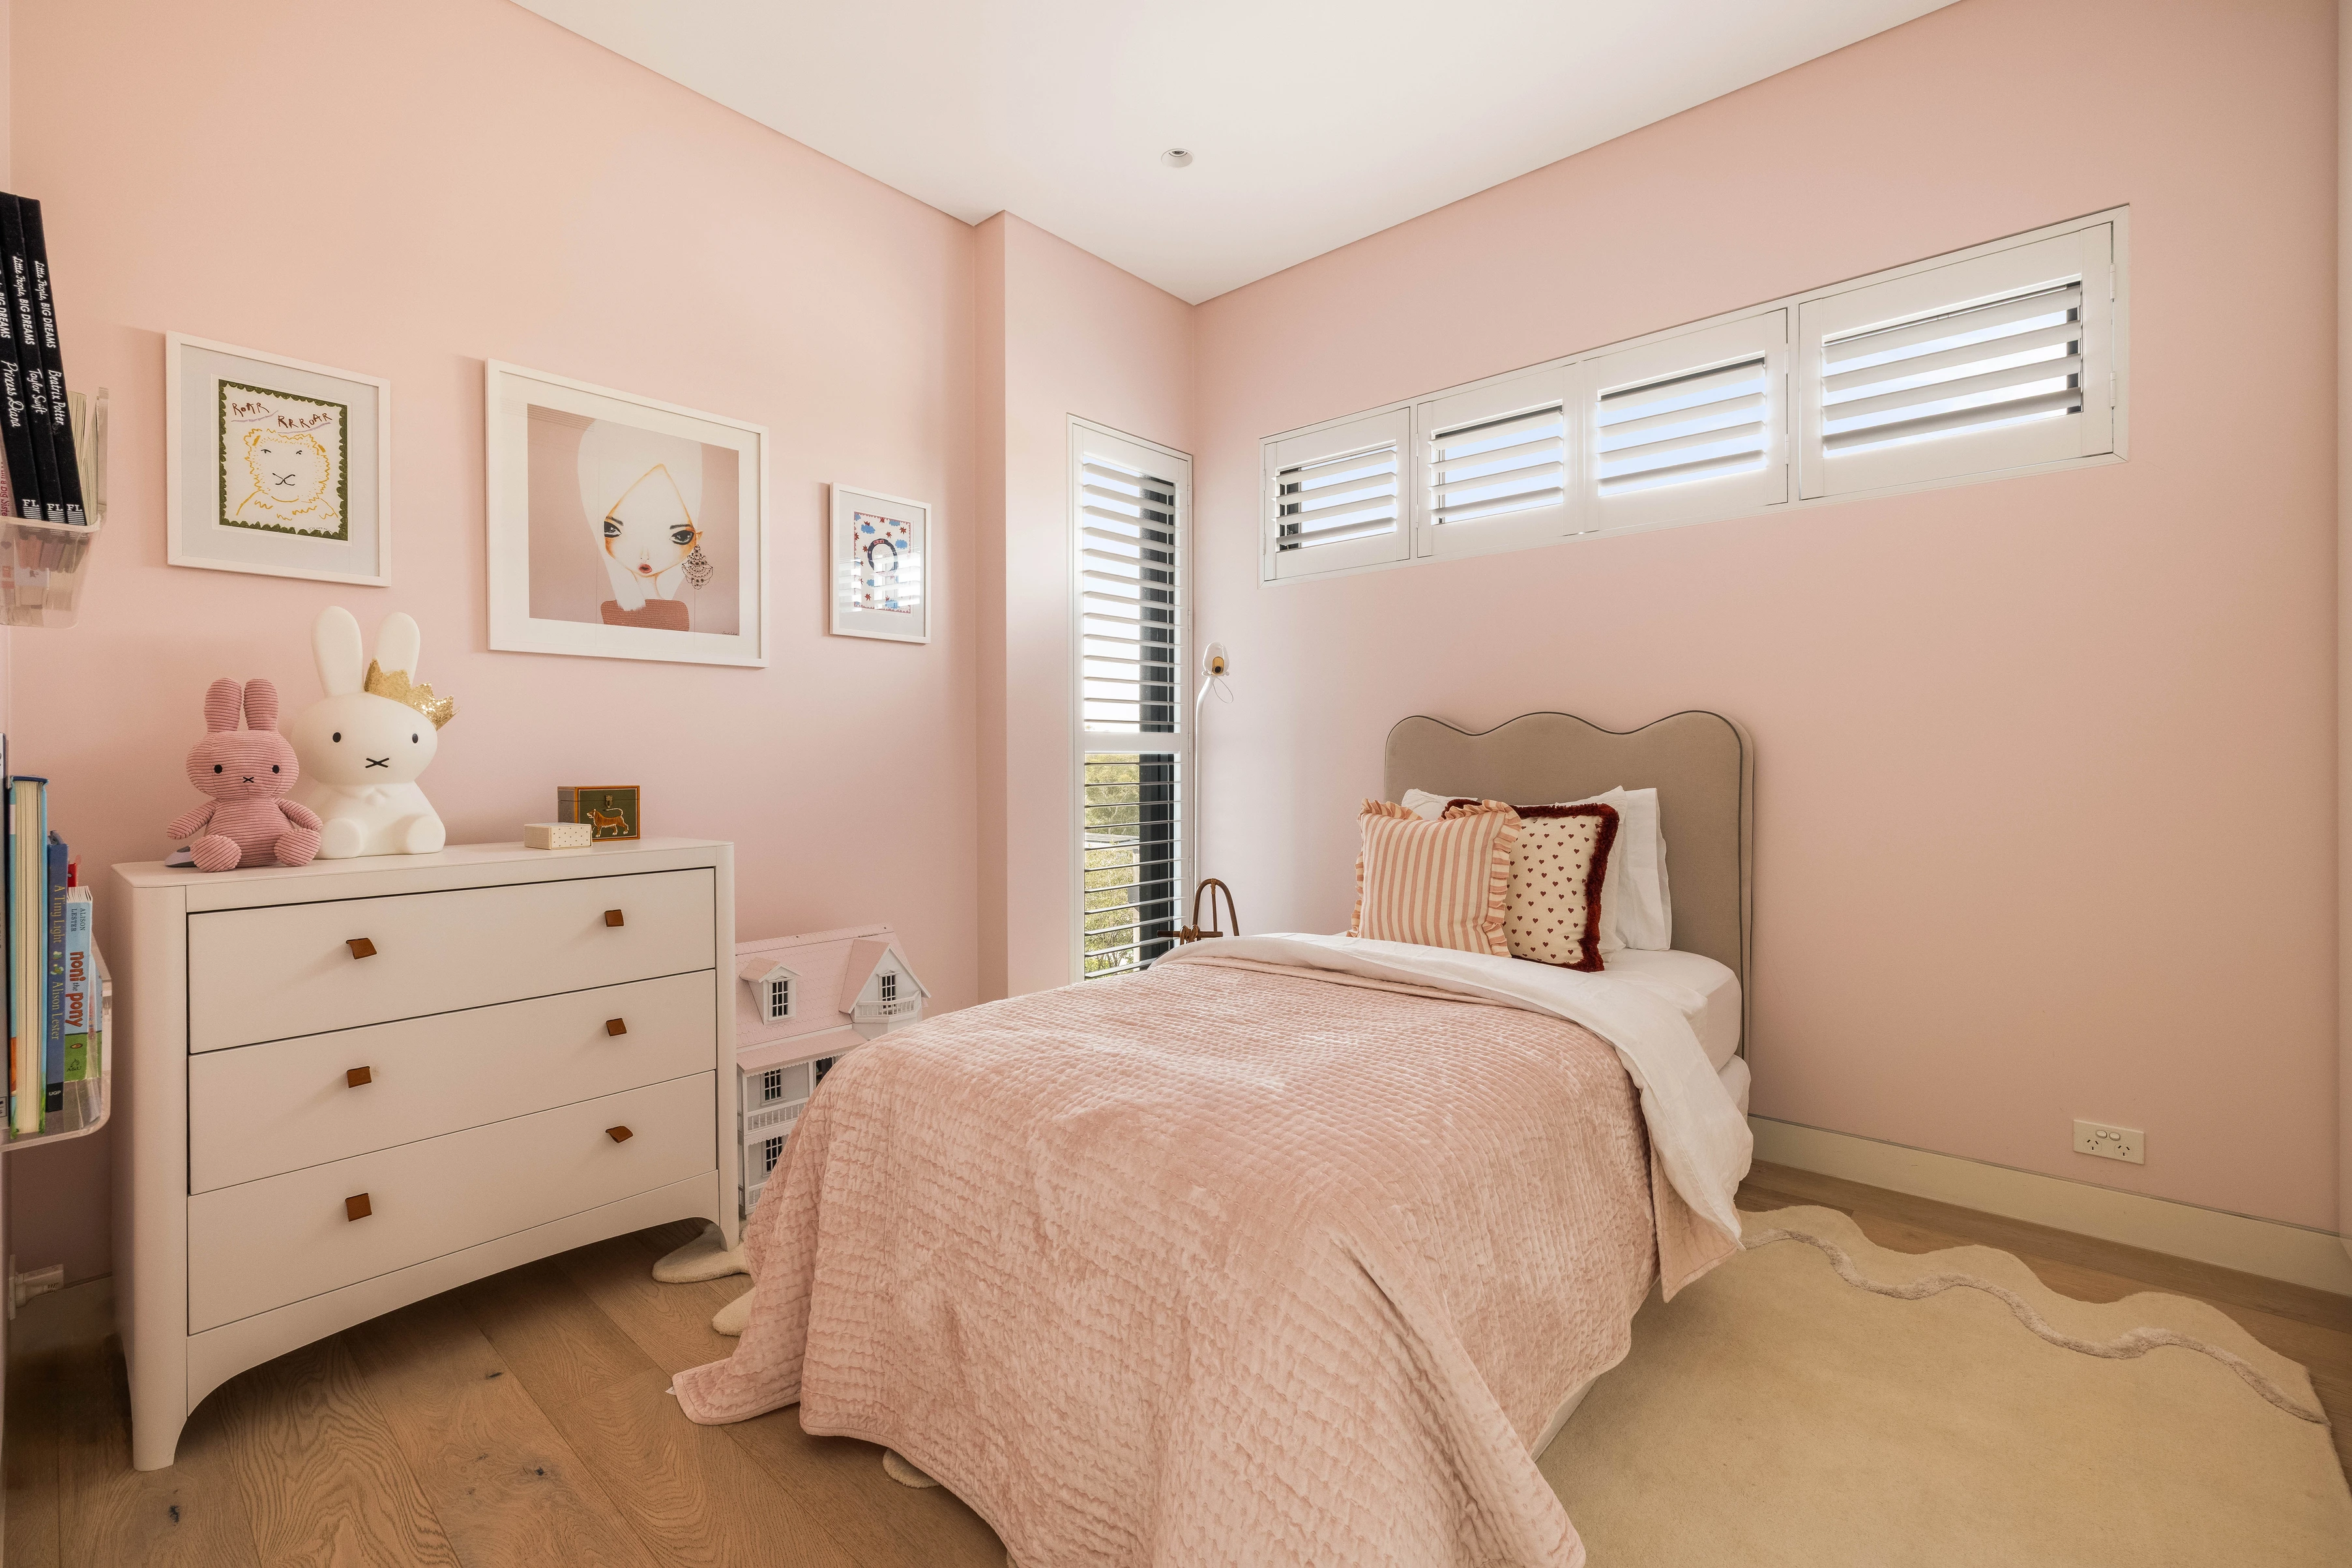
Key Features
- 5 bed | 5 bath | 4 car | Building size: 434m² | Land size: 402m²
- Prominent elevated setting with sweeping district views
- Grand proportions span approx. 434sqm of internal living
- Striking architectural design with soaring double-height entry
- Floor-to-ceiling glass doors allow seamless in/out transitions
- Superb alfresco entertaining with integrated BBQ and kitchen
- Sparkling gas-heated swimming pool, lush level lawn and gardens
- Expansive formal lounge and vast open-plan living & dining
- Chef's Corian kitchen with full butler's pantry & Smeg electric cooktop
- Master sanctuary with adjoining retreat/nursery & walk-in dressing room
- Designer bathrooms with standalone baths and underfloor heating
- Lower level features magnificent approx. 80sqm home cinema
- Internal access to oversized garage plus additional off-street parking
Represented By


Tennyson Point
Prominently positioned in an elevated setting of prestigious Tennyson Point, a short stroll to waterfront parklands along the Parramatta and Lane Cove Rivers, and moments to village shops, cafes and schools in nearby Gladesville and Putney.