
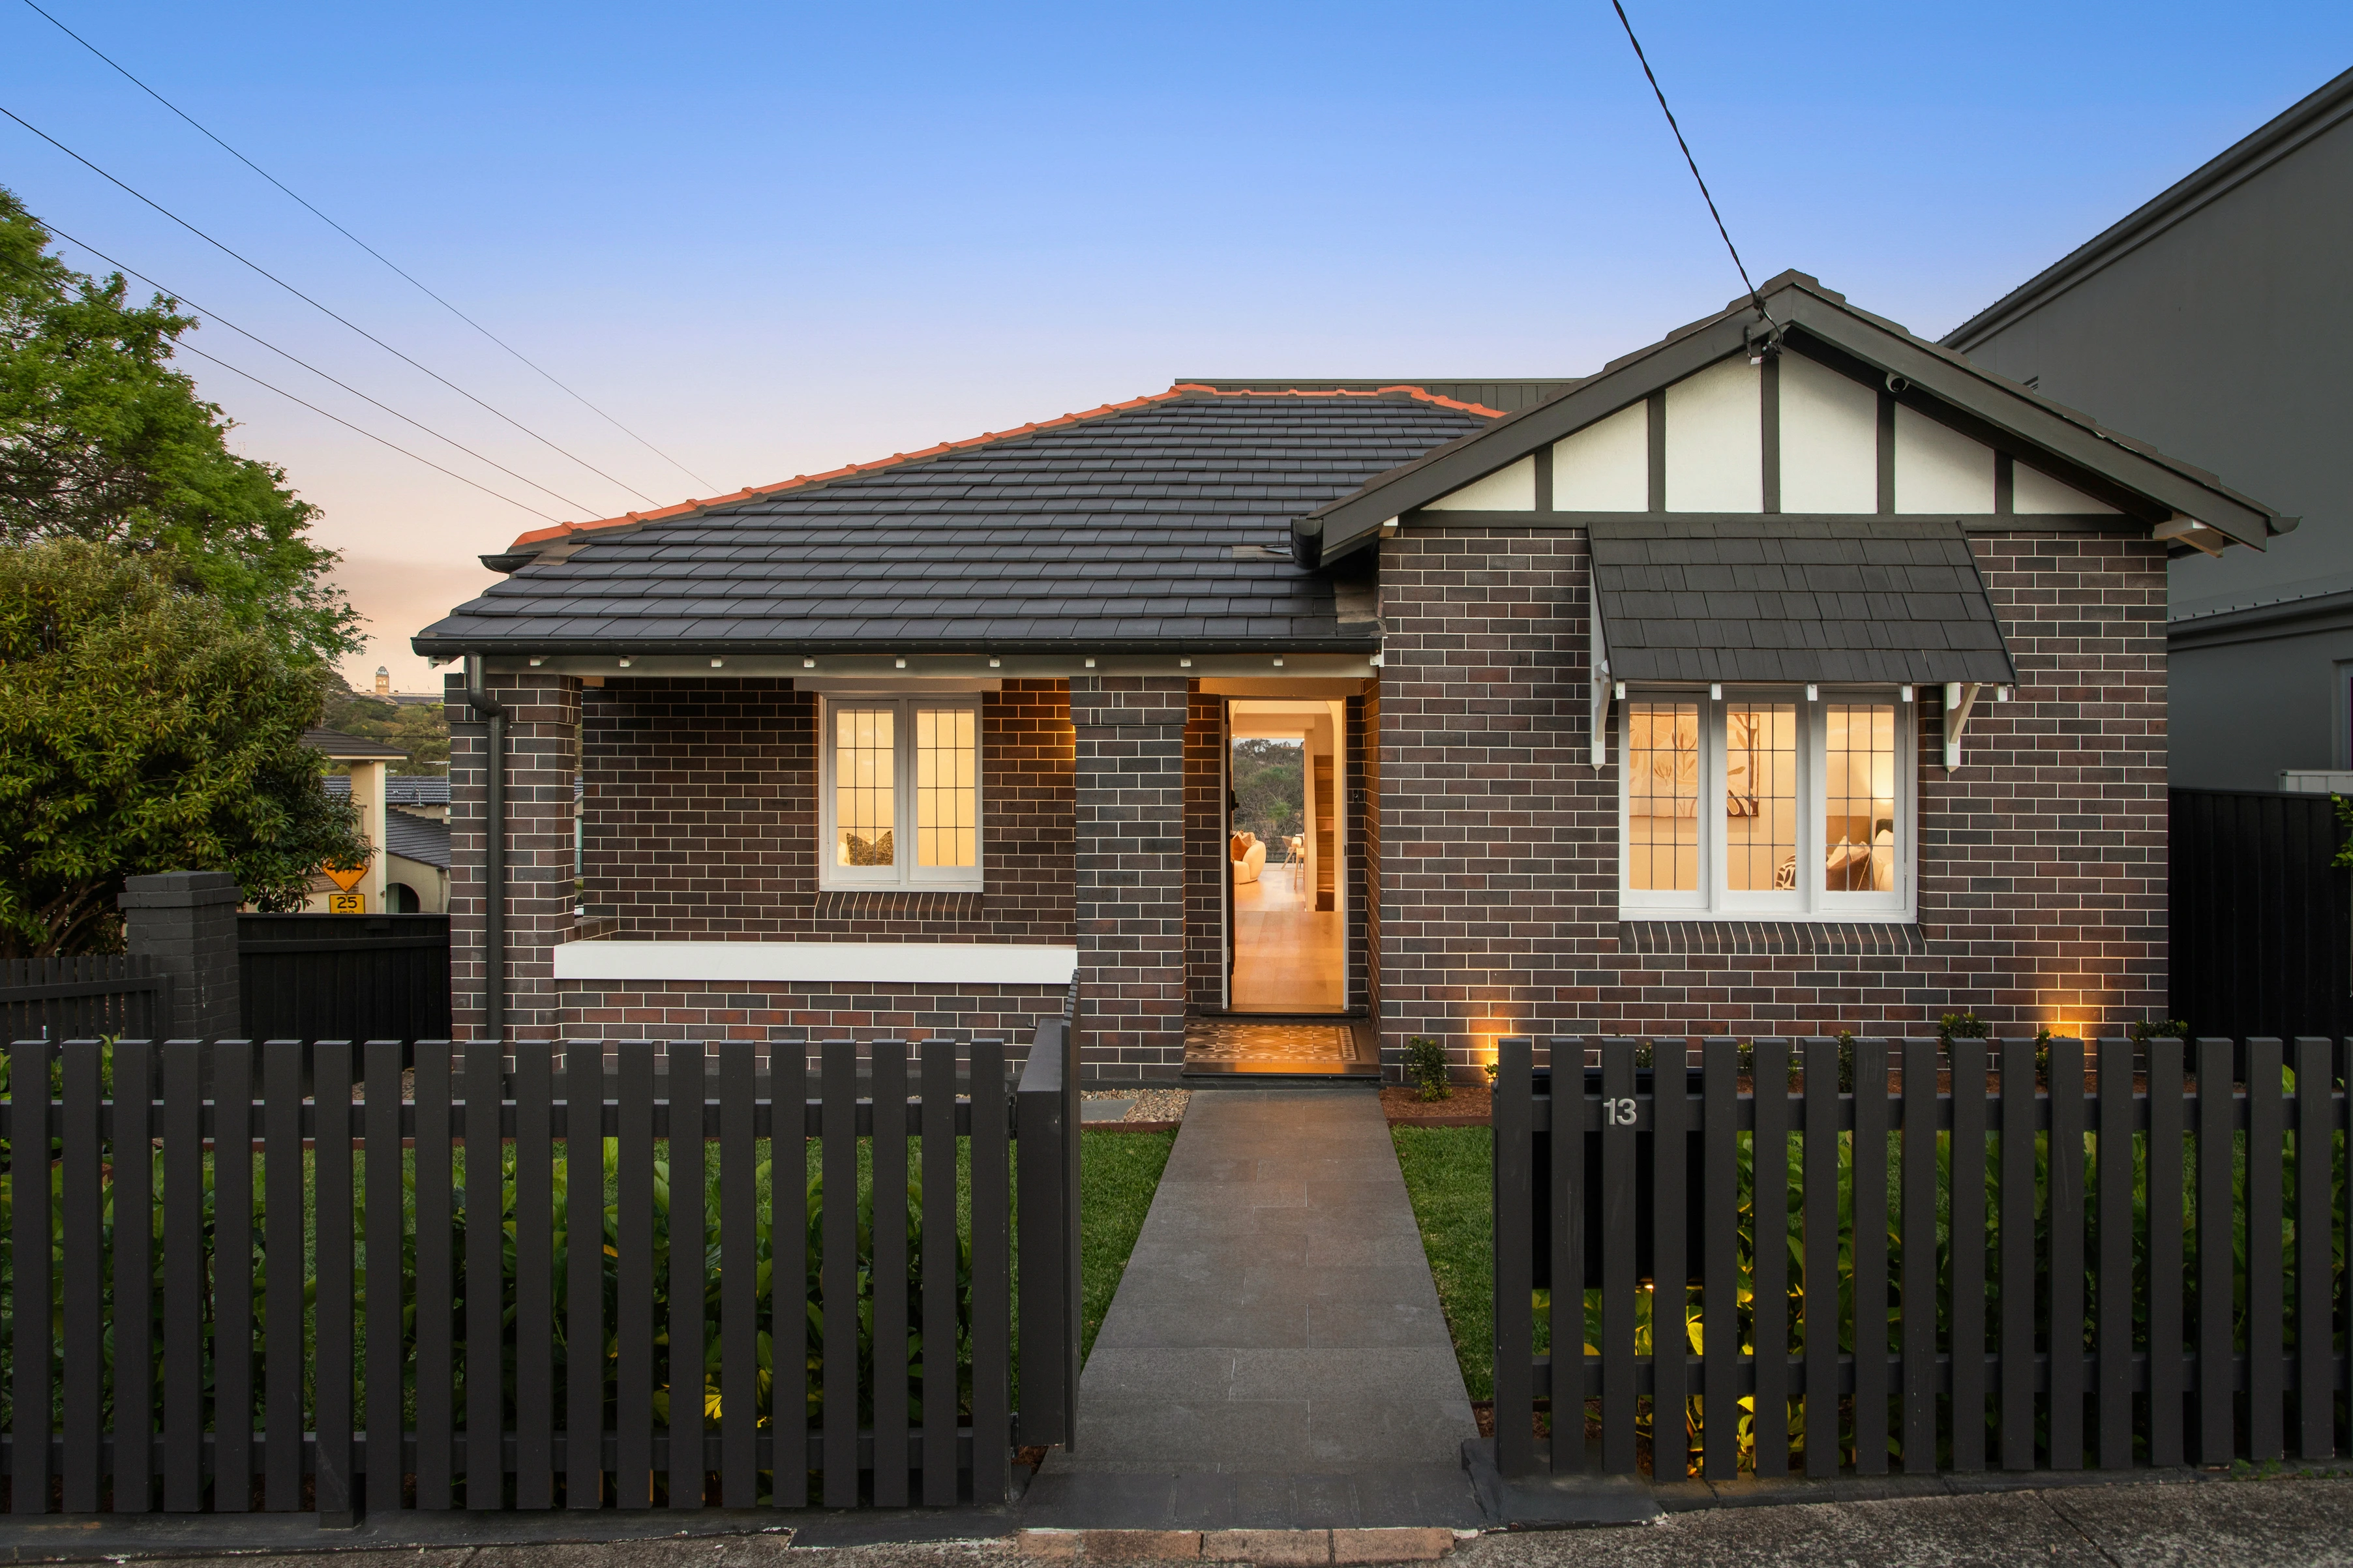
13 Earnshaw Street, Gladesville NSW 2111
5 Beds — 3 Baths — 2 Cars
Inspection times vary weekly. View current open home schedules and book a private inspection directly on the TRG portal.
View live inspection timesStriking Architectural Family Sanctuary on Premier NE Corner Parcel
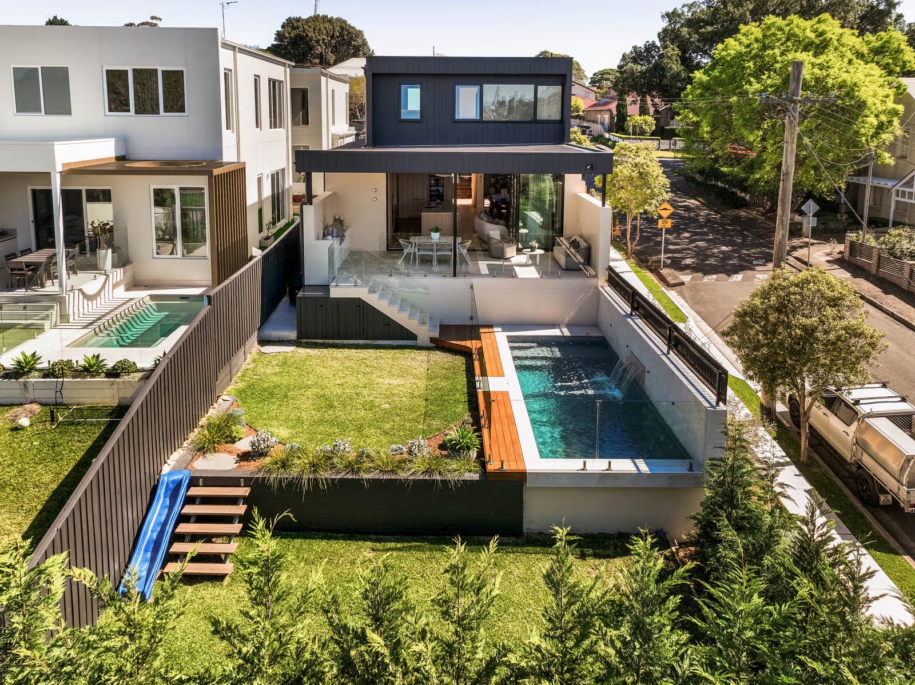
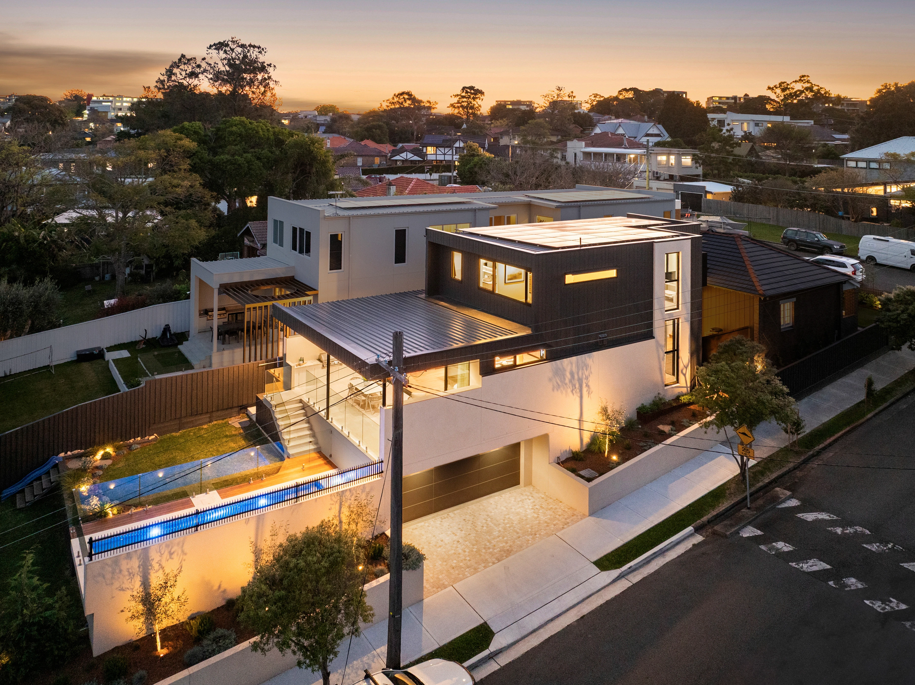
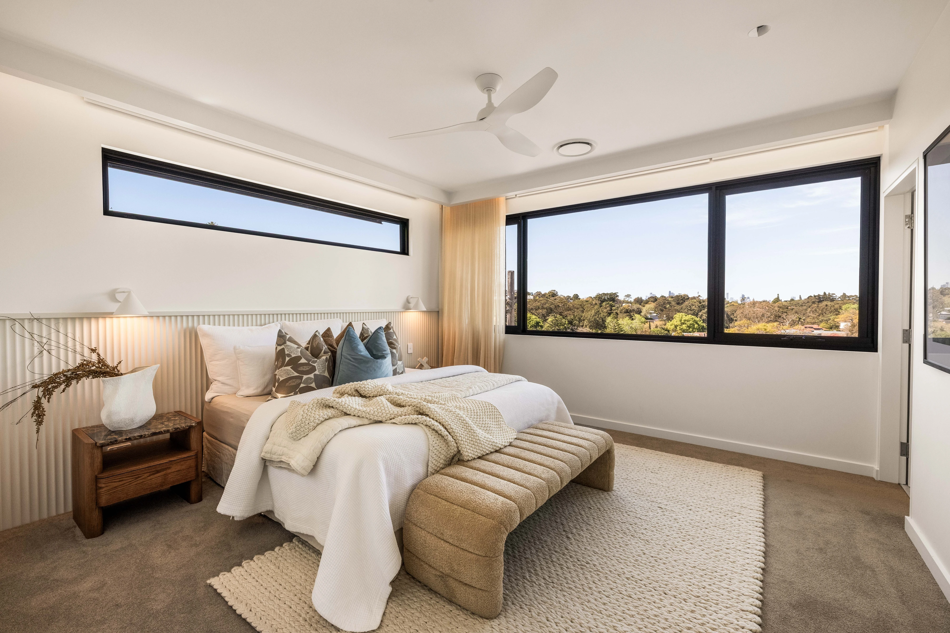
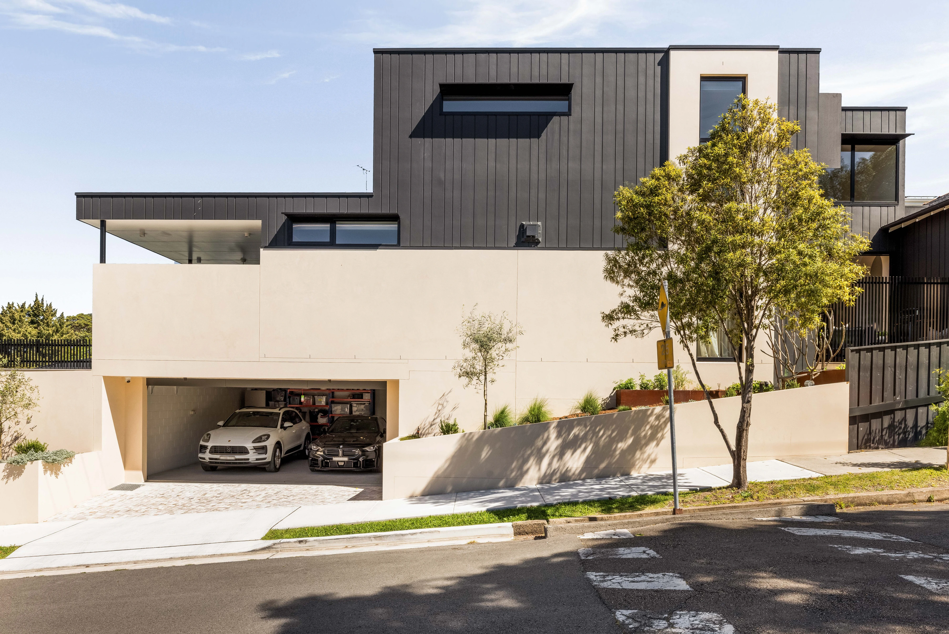
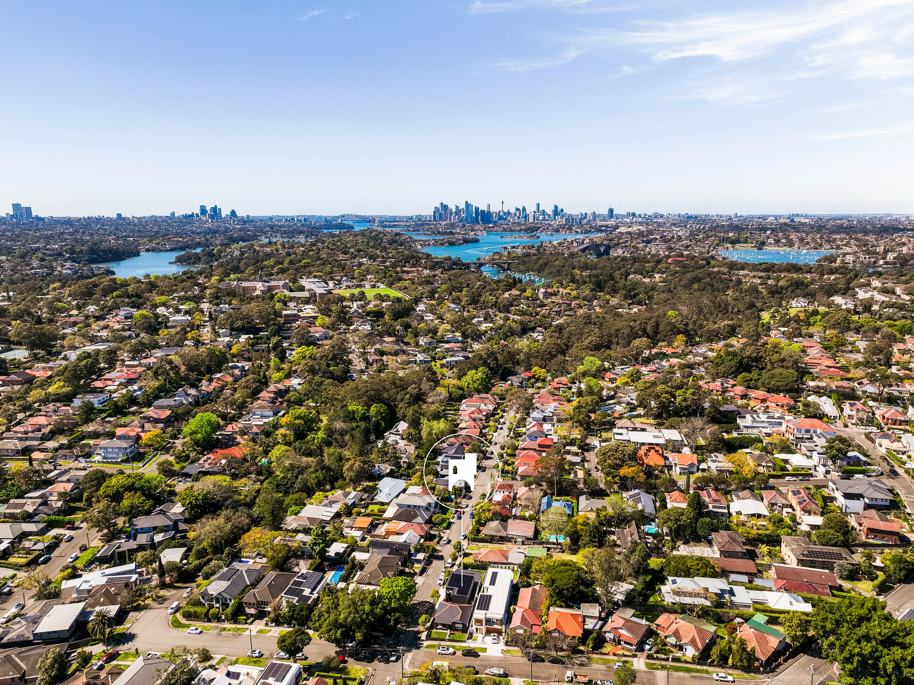
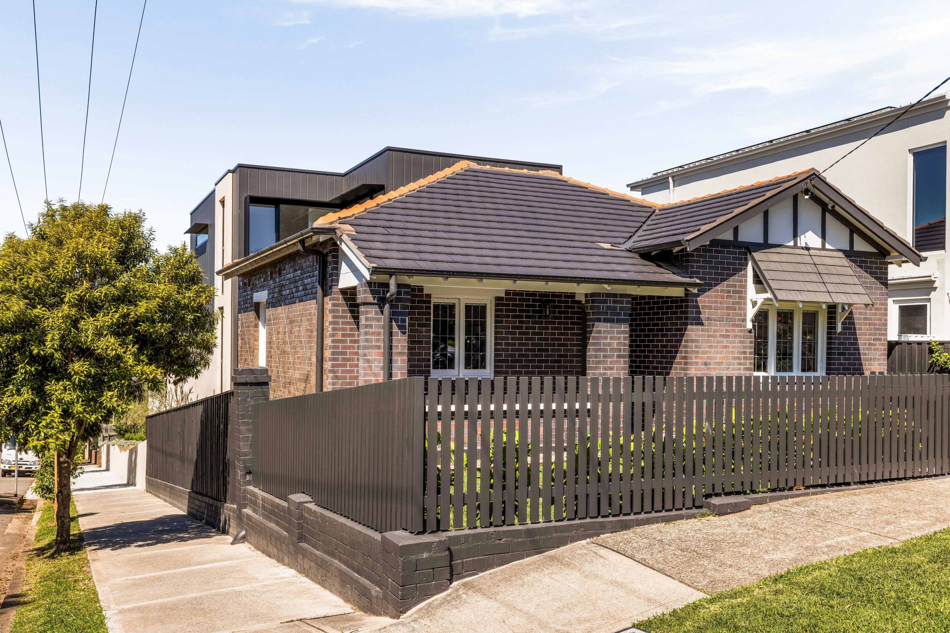
A remarkable custom renovation by acclaimed Elaine Richardson Architects, this grand family residence pairs the enduring character of its bungalow origins with a bold contemporary vision. Set on a prized north east corner parcel, its distinctive design makes a compelling statement from every angle, while elevated interiors capture sweeping district and leafy views towards the city skyline.
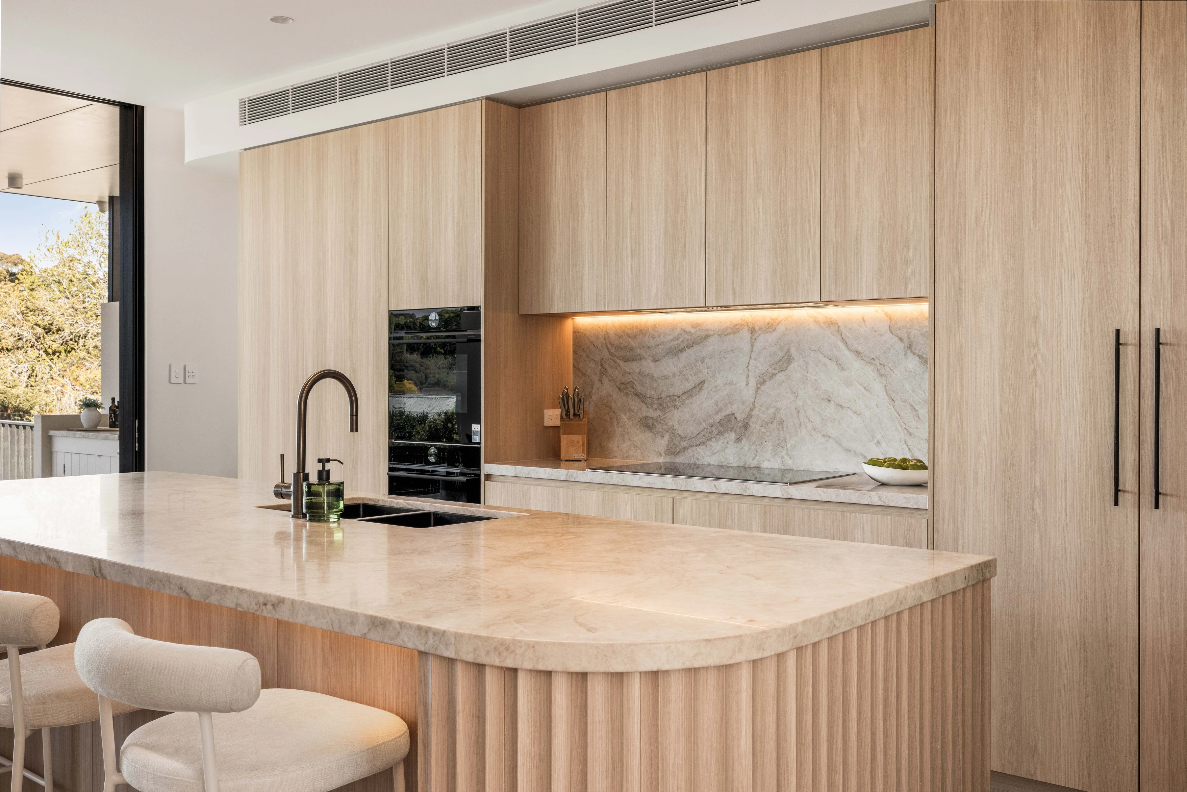
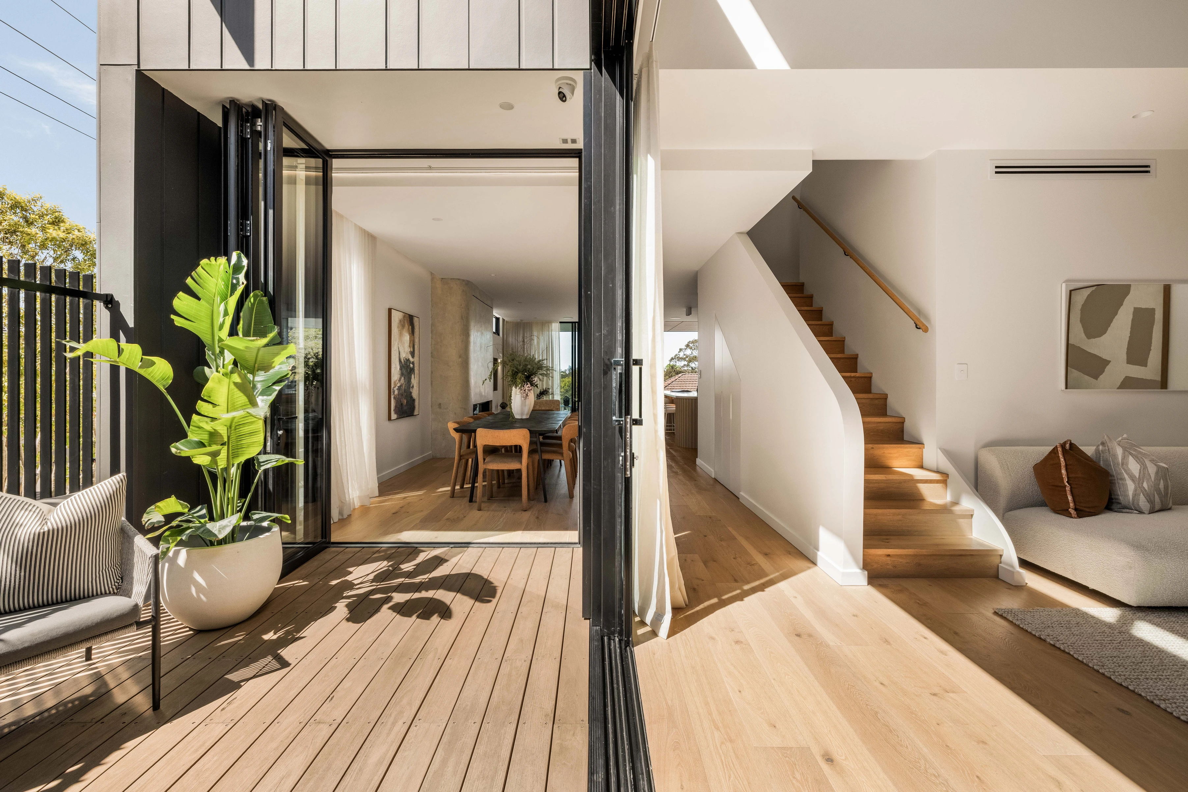
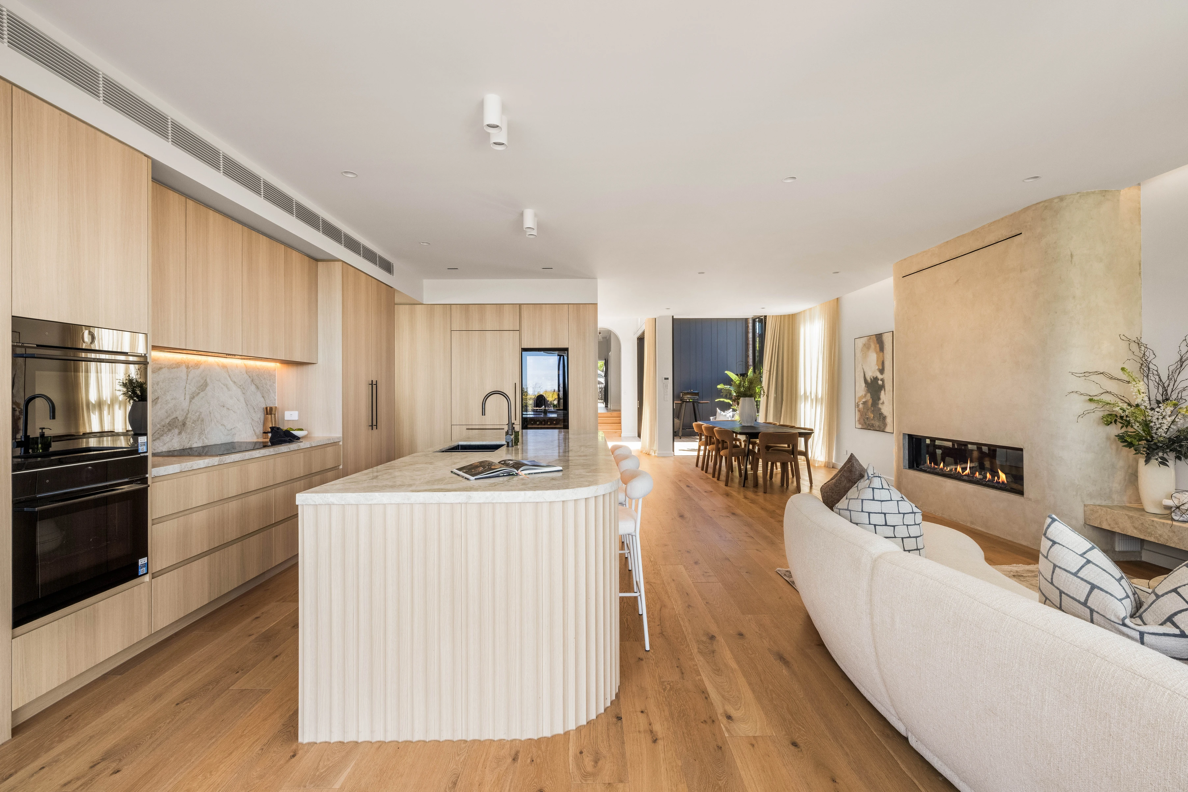
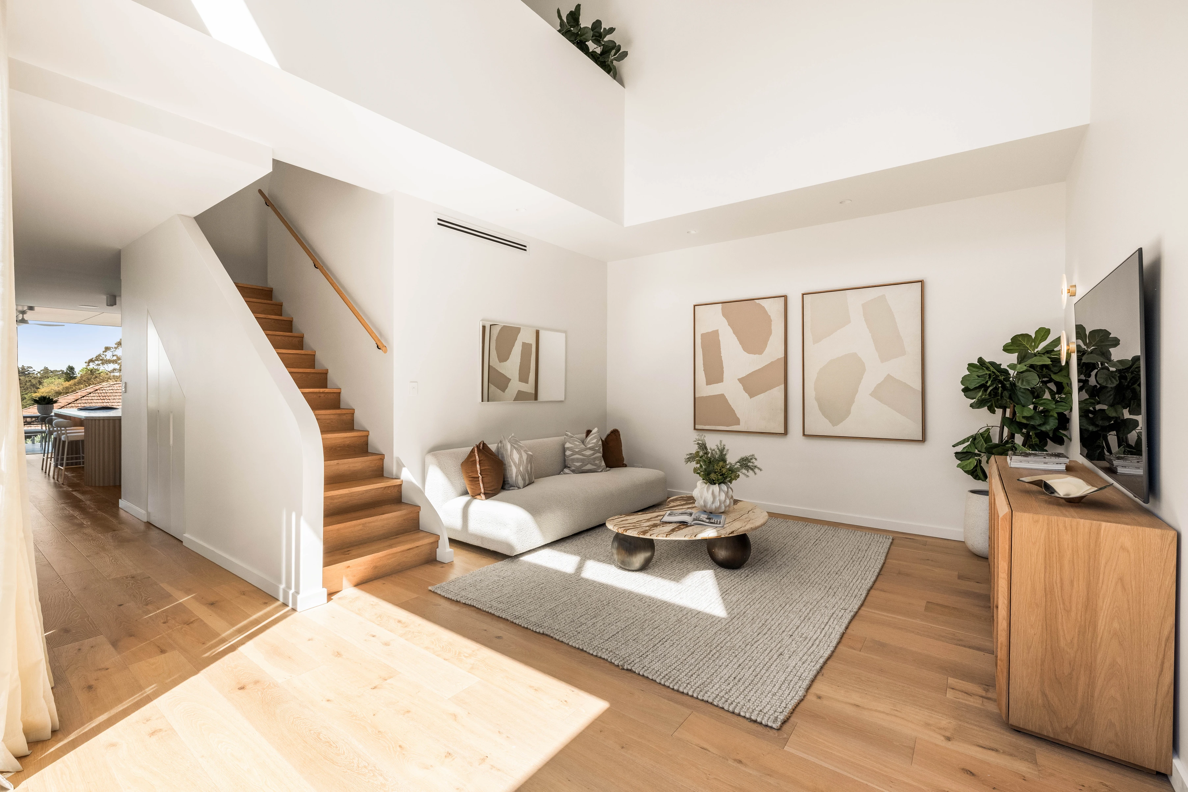
Generous proportions, sophisticated finishes and an exceptional connection between indoors and out establish a home designed as much for grand scale family living as effortless entertaining. A beautifully resolved palette sets the tone, with warm European oak flooring flowing beneath soaring ceilings and expansive walls of glass drawing sunlight deep within. Exquisite Taj Mahal quartzite features throughout, its natural richness sitting alongside the timber and glass to give the interiors a chic yet inviting aesthetic.
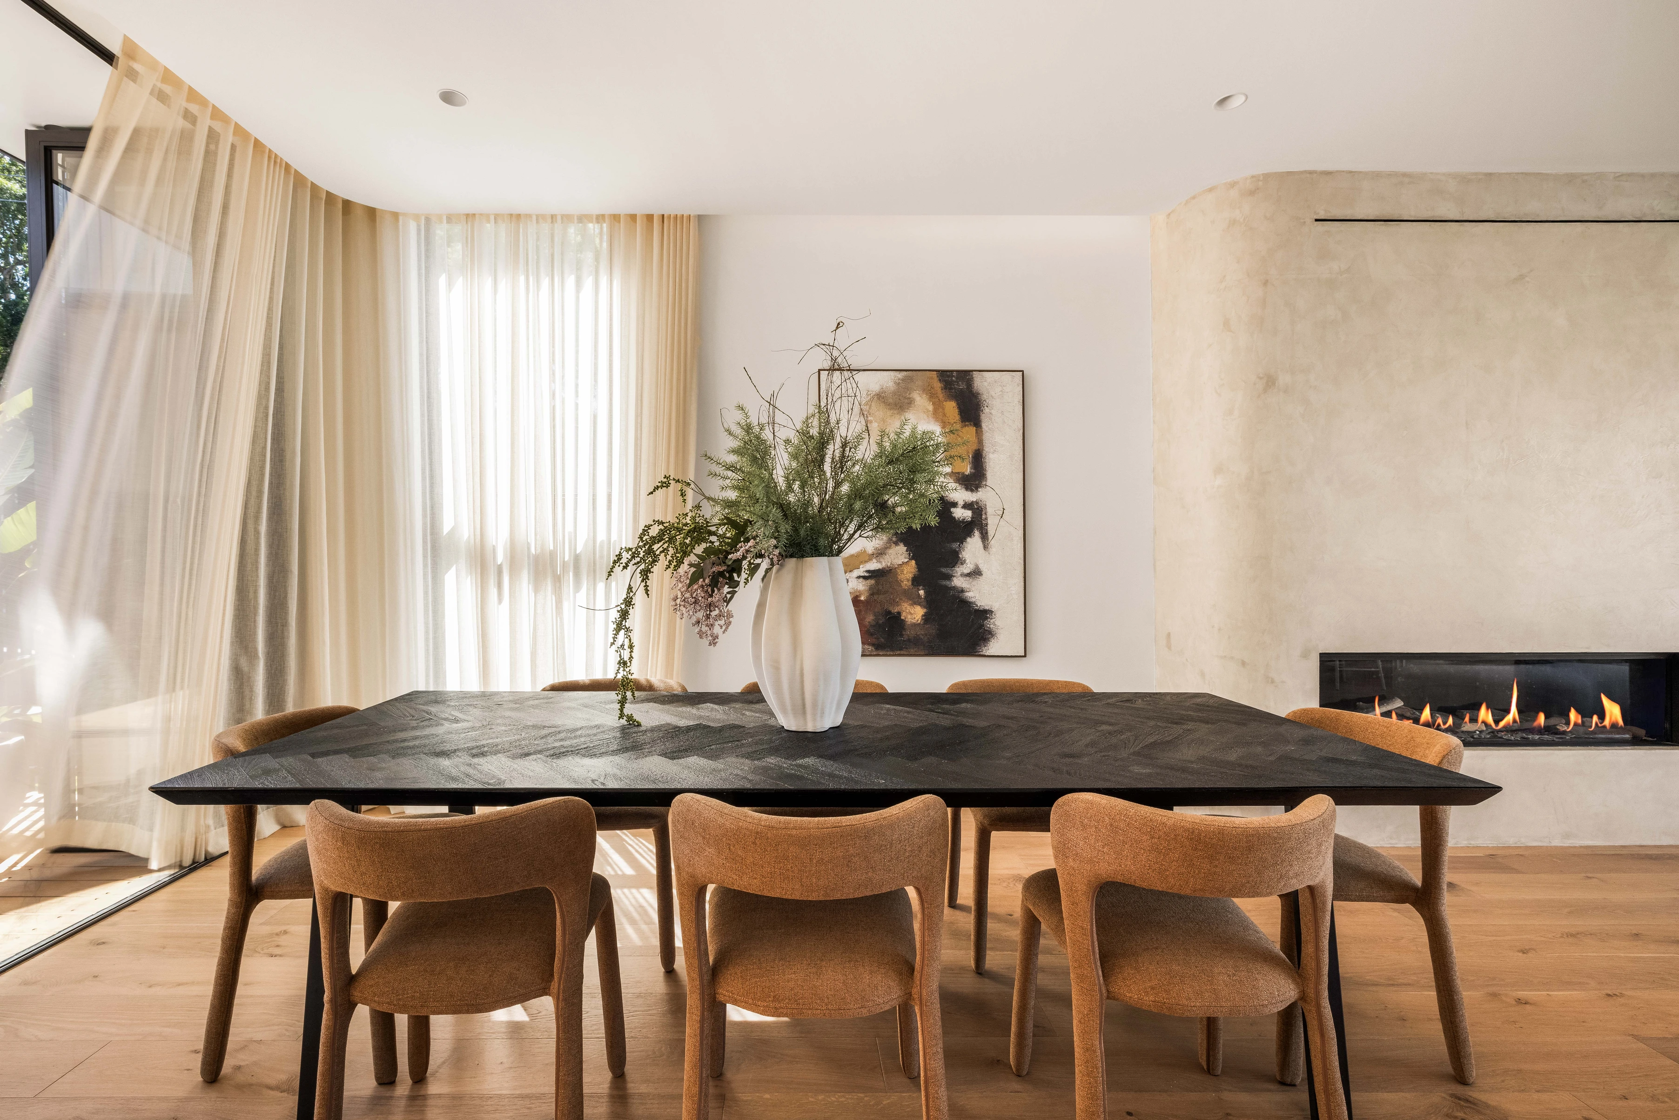
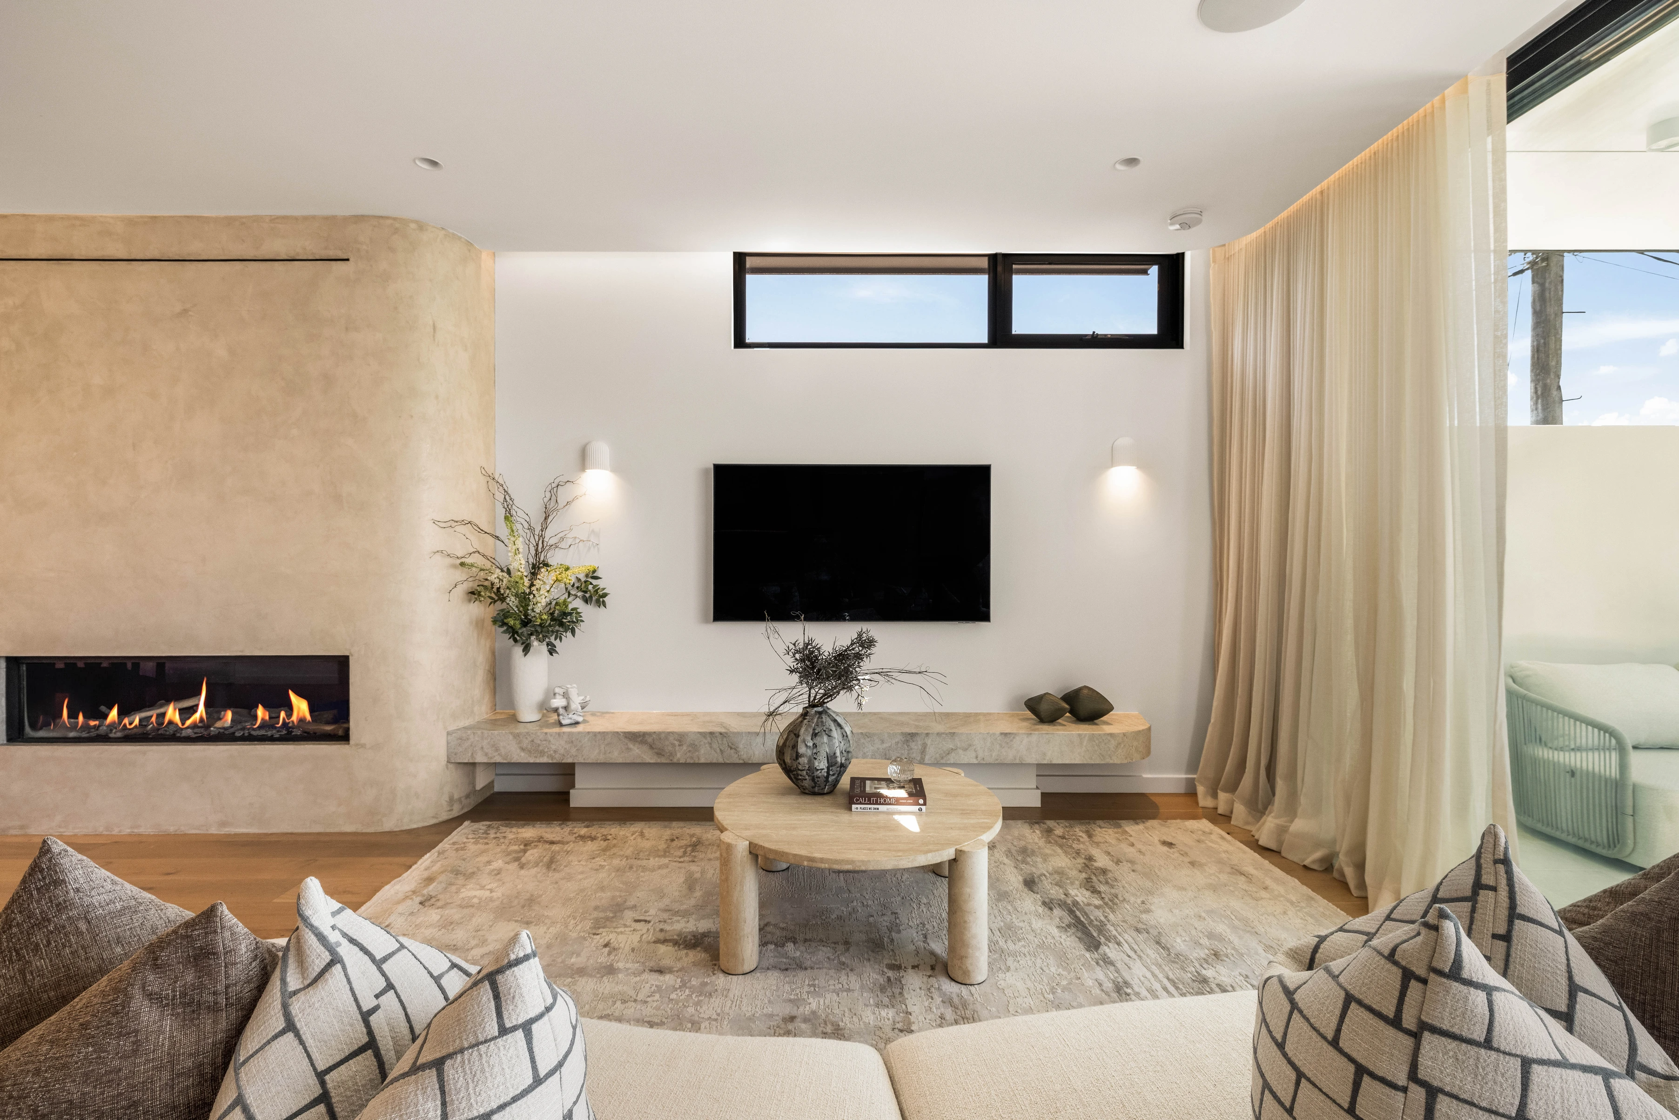
A wonderfully spacious and flexible layout caters to everyday family life with a welcoming lounge extending to a private north facing sun deck. Beyond, a striking open plan living and dining area centres around a premium fireplace framed in Venetian plaster, providing an idyllic setting for relaxed evenings and family gatherings.
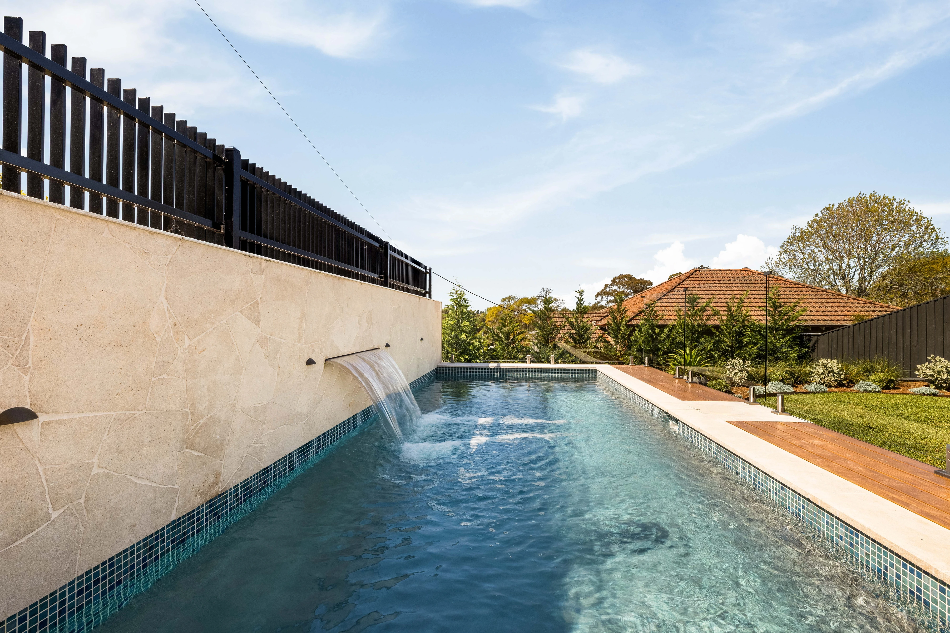
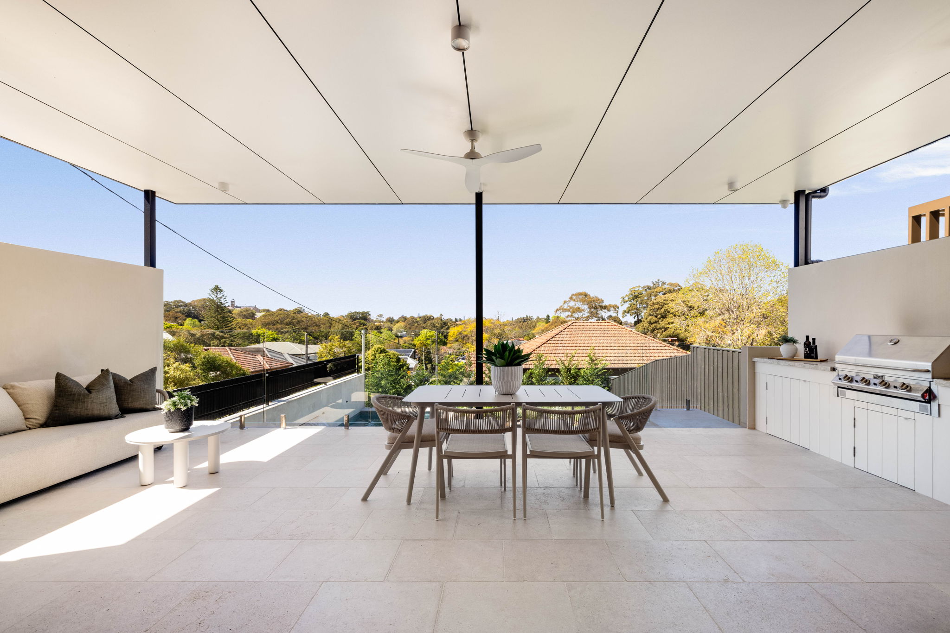
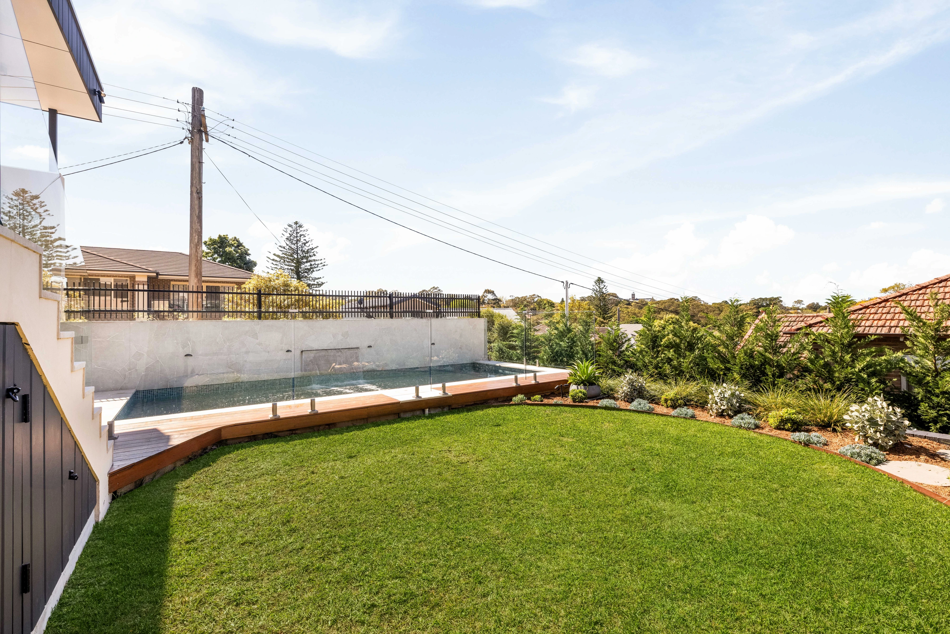
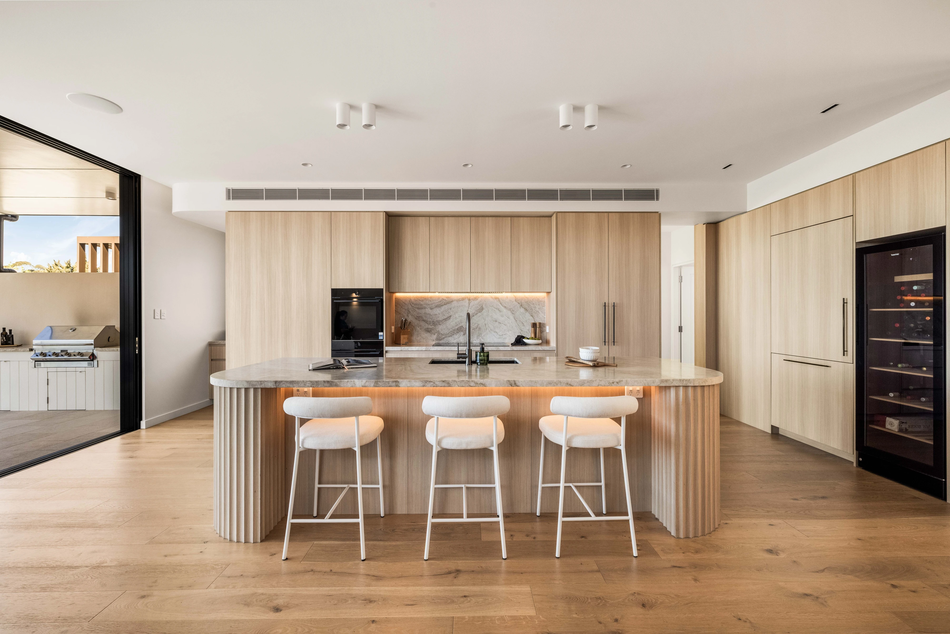
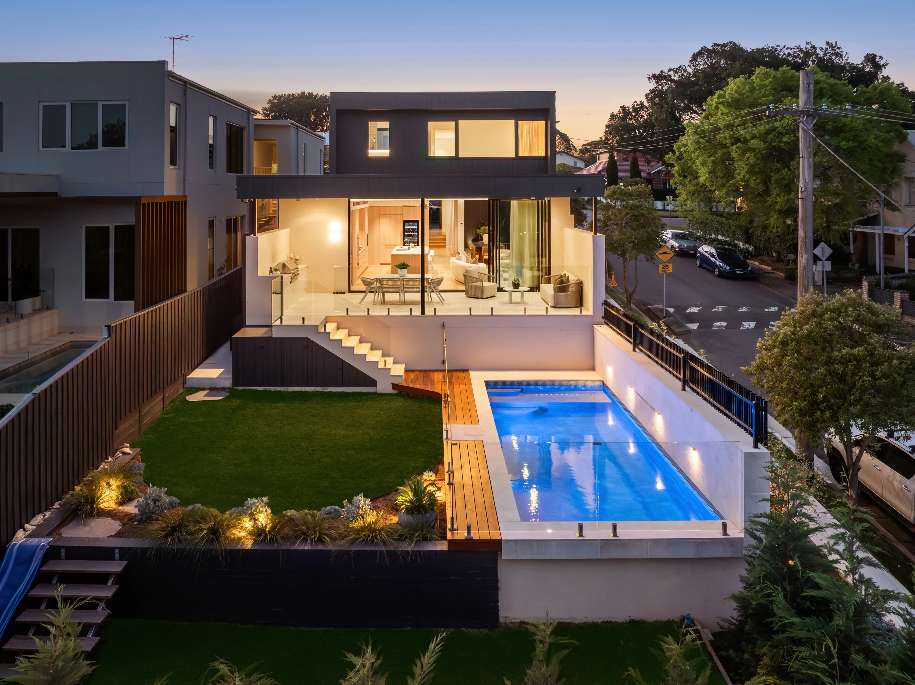
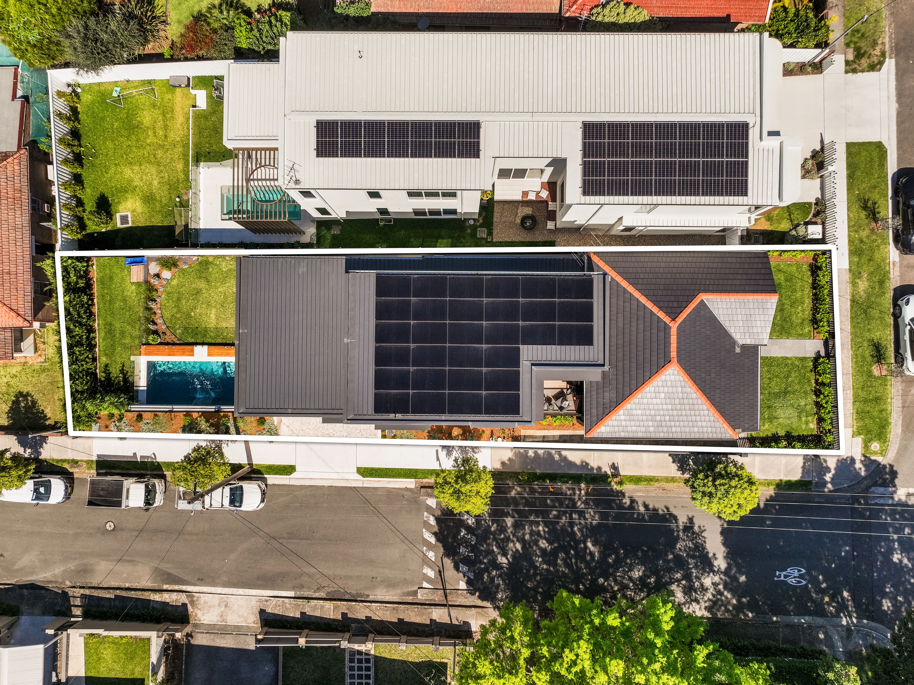
The statement kitchen makes an immediate impact with its vast island bench, Bosch induction cooktop and integrated fridge and freezer, complemented by a full butler's pantry, while seamless transitions are made to an all-weather entertainers' deck with an integrated BBQ, overlooking the sun drenched landscaped backyard and swimming pool with spa jets.
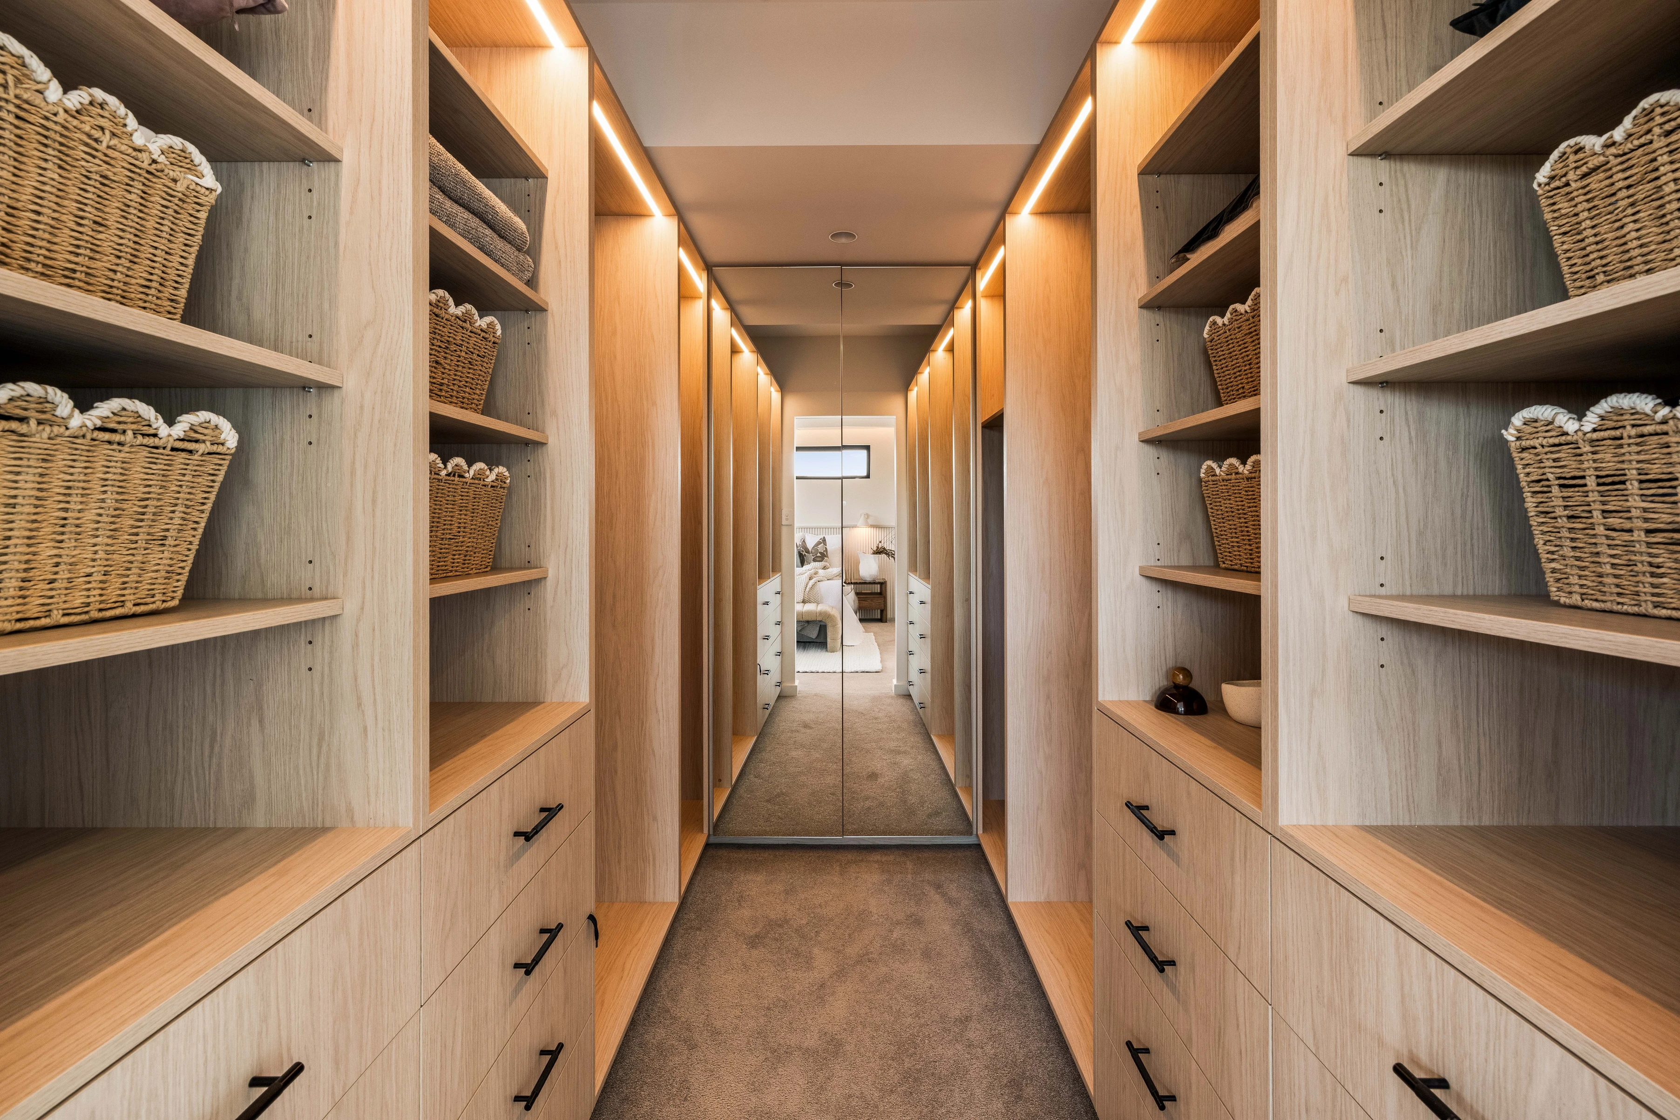
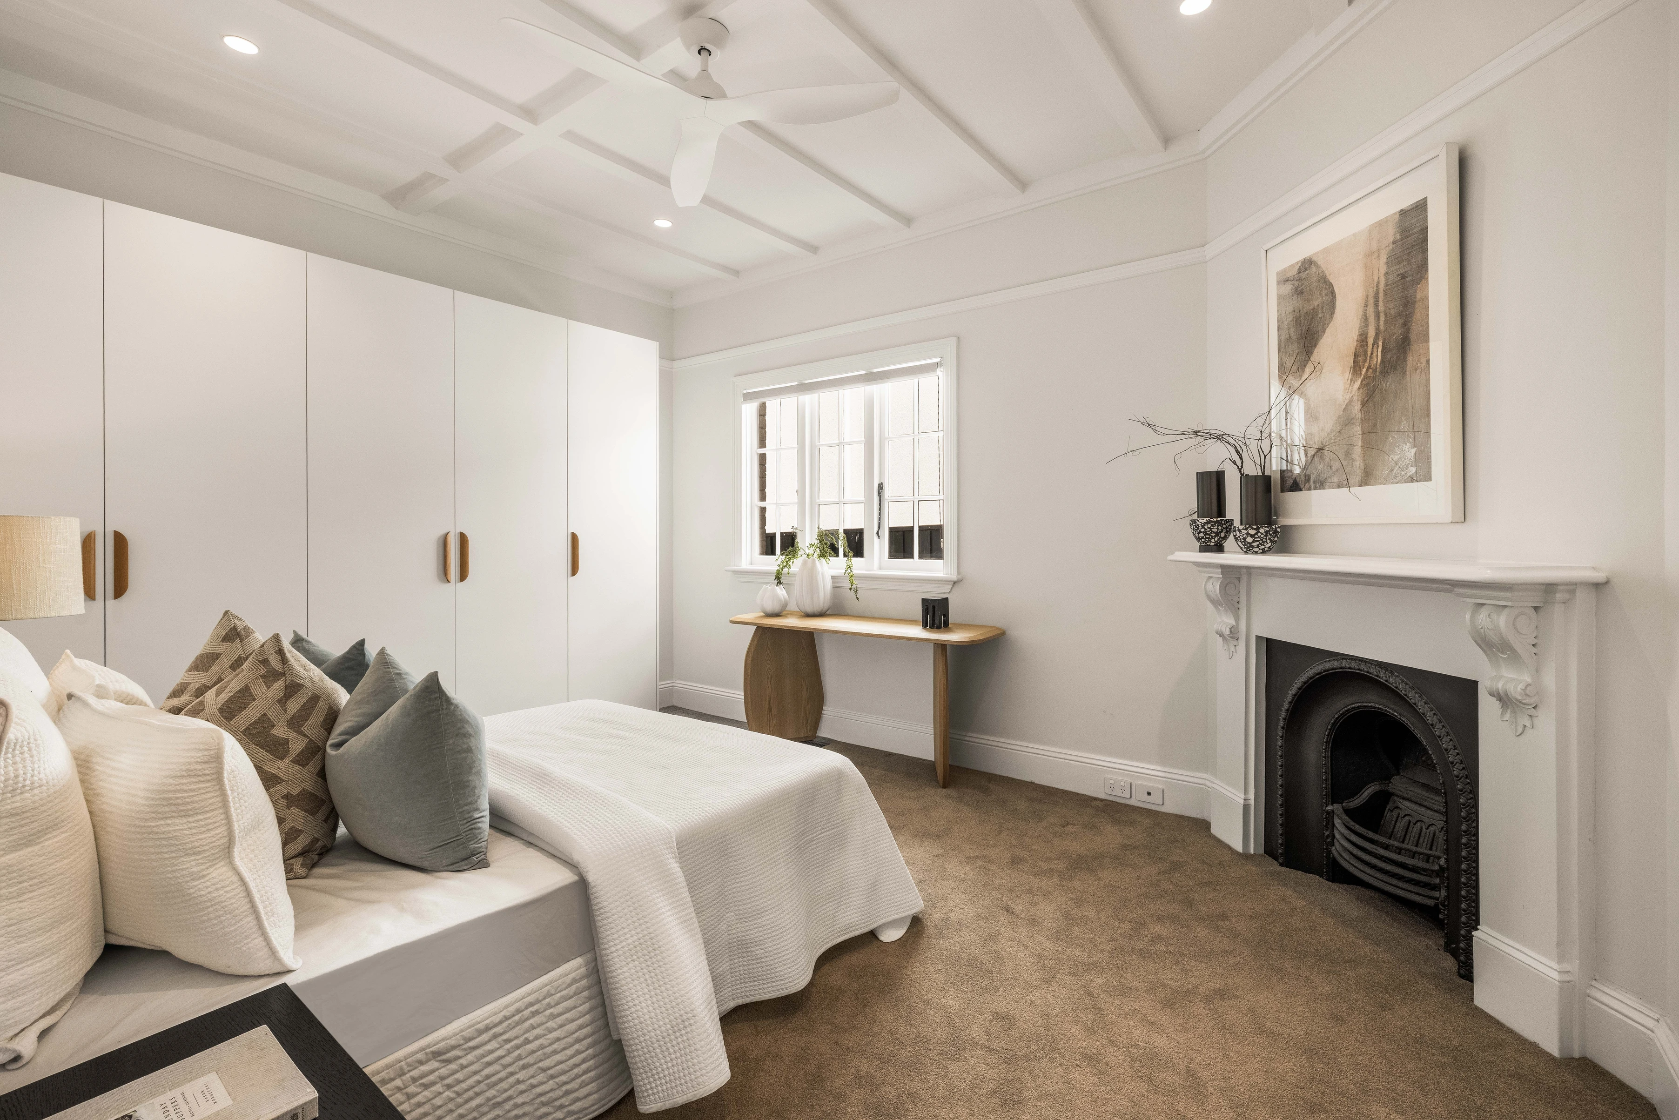
Five well-scaled bedrooms are arranged across two levels, with three on the lower level appointed with built-in wardrobes and original high panelled ceilings that add a wonderful sense of character. Upstairs, the remaining two bedrooms include a designer master suite with a custom boutique-style dressing room and an ensuite. All three bathrooms are beautifully finished with Taj Mahal quartzite and underfloor heating.
Further highlights include a 14.25kW solar system with 40kW battery, keyless entry, CCTV security, Sonos speaker system, zoned ducted air conditioning, and internal access to an oversized double remote garage.
Gallery
1 / 22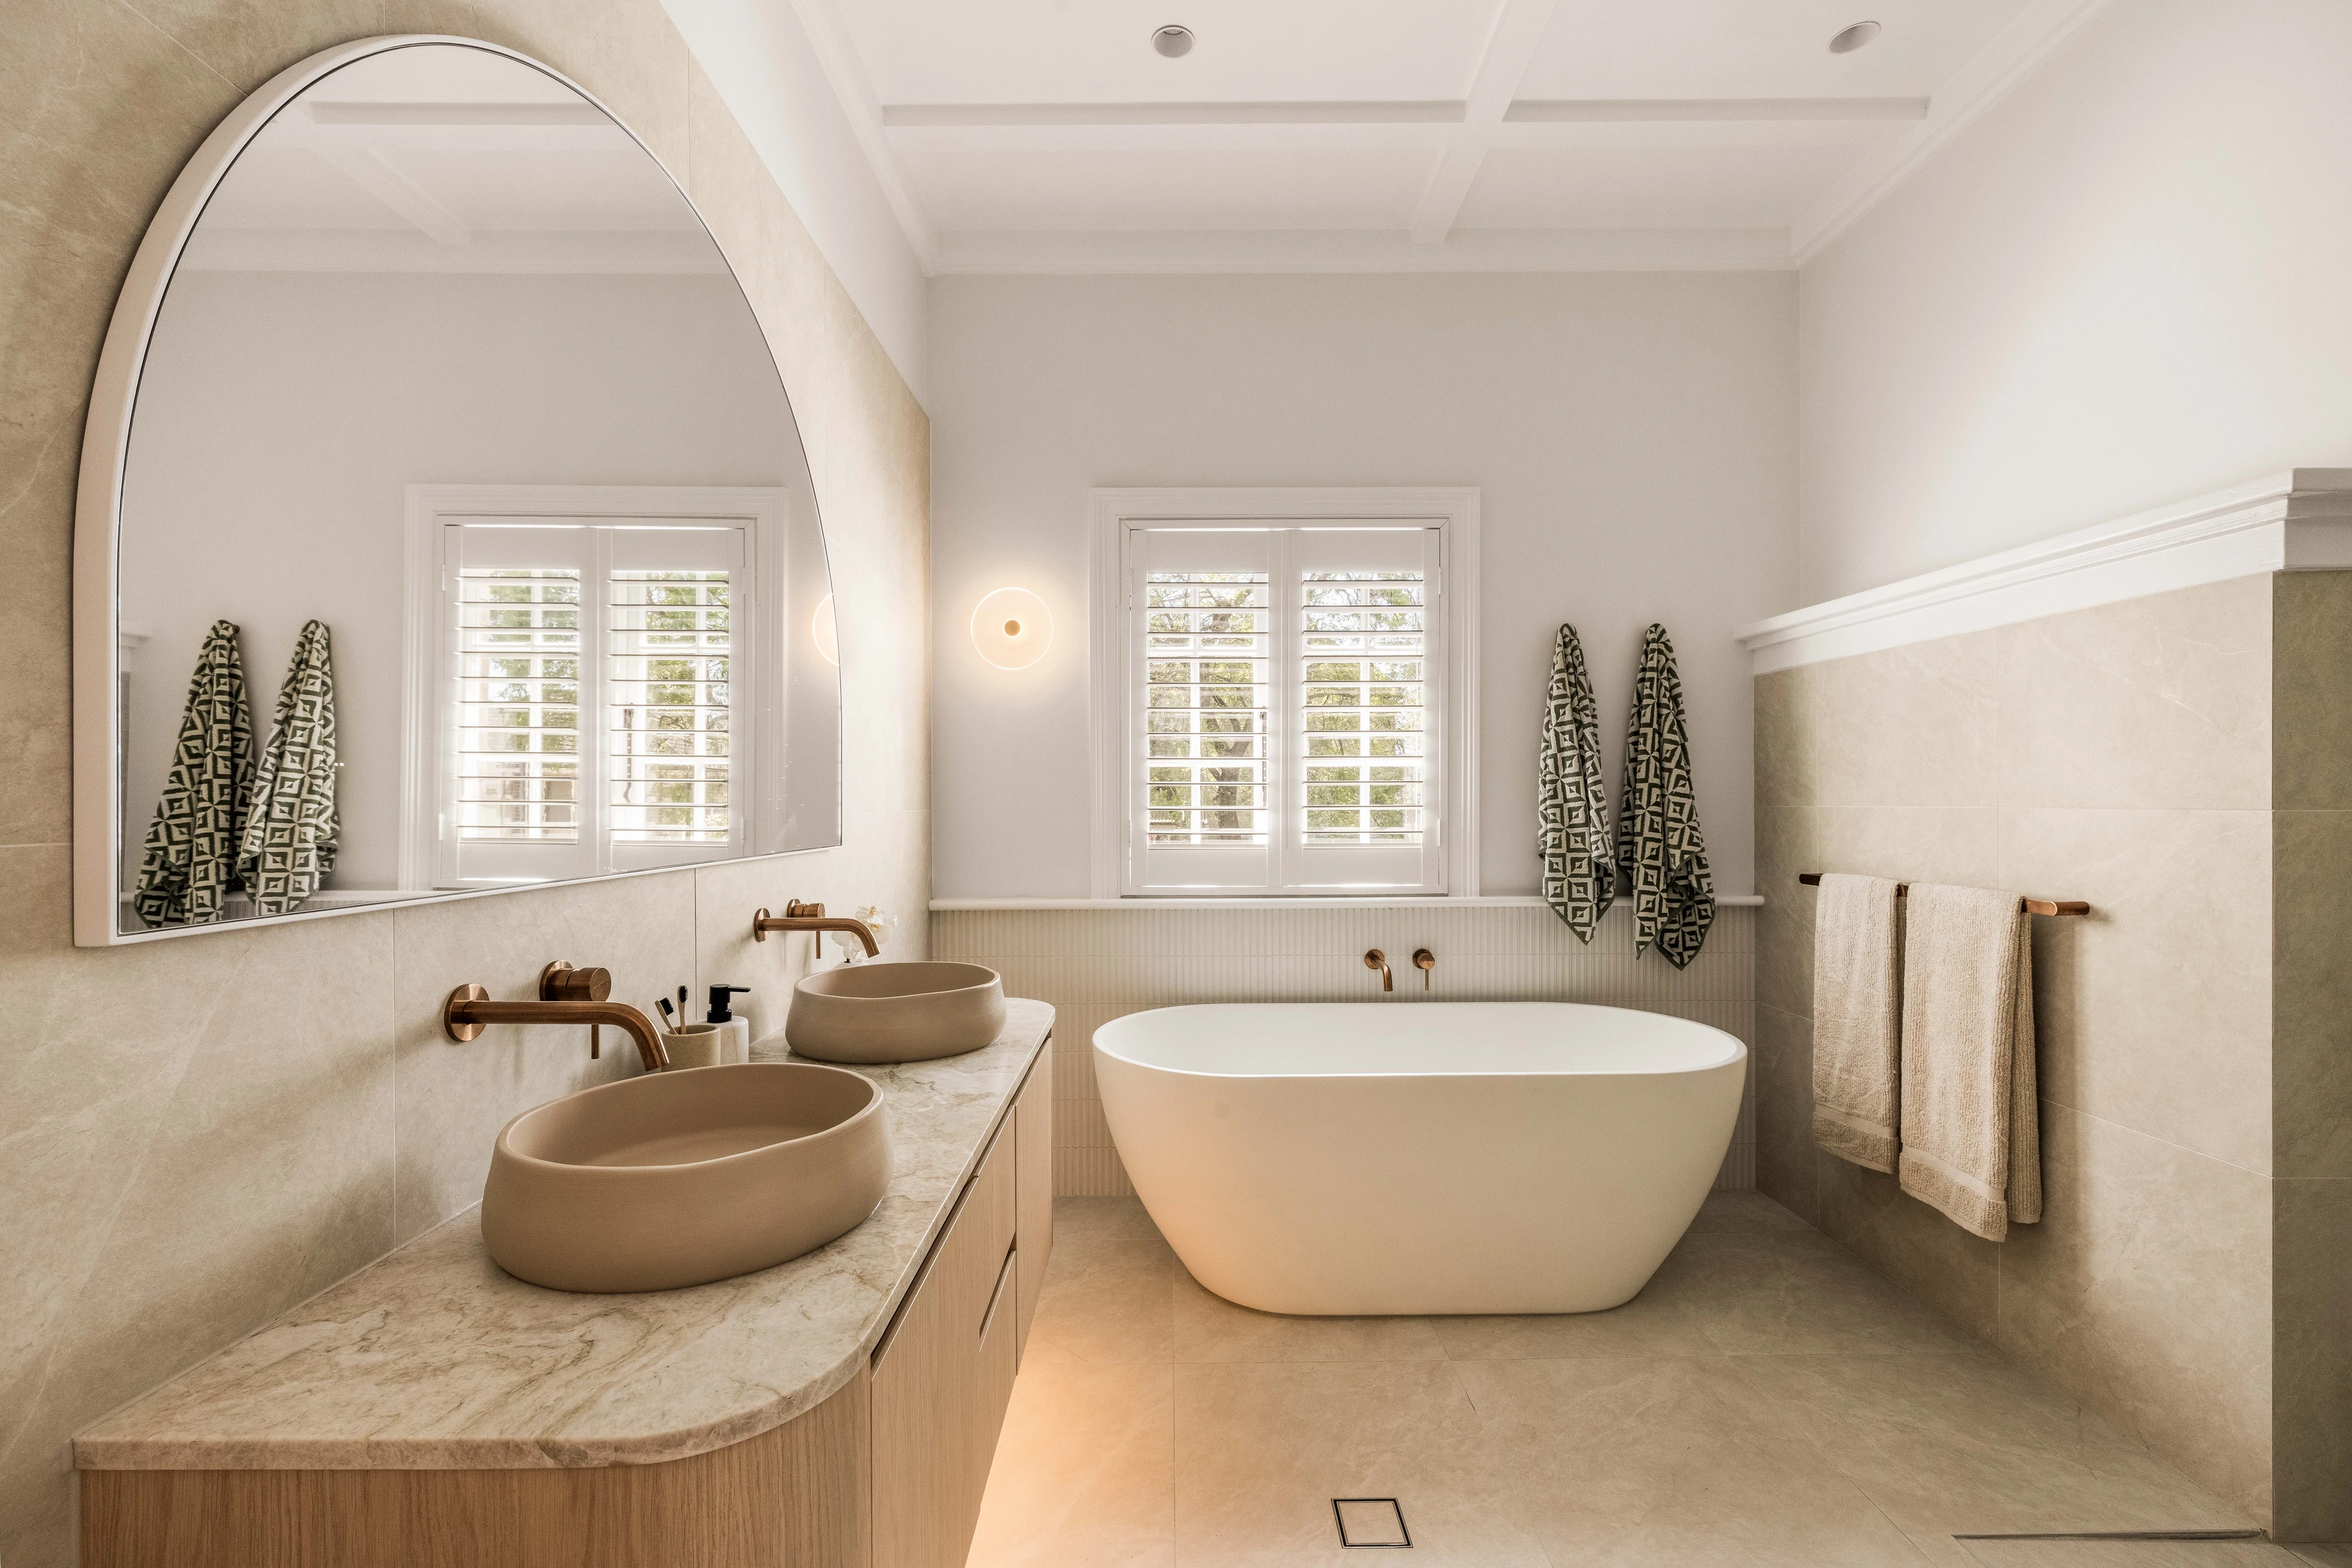
Key Features
- 5 bed | 3 bath | 2 car | Oversized double garage
- Architect-designed custom renovation by Elaine Richardson
- Sweeping elevated district & leafy views to city skyline
- Exquisite Taj Mahal Quartzite accents & heated flooring throughout
- Kalfire gas fireplace & open plan indoor/outdoor transitions
- Chef's kitchen with Bosch induction cooktop, double ovens & wine fridge
- All-weather alfresco with built-in 4-burner Tucker BBQ
- Glass-fenced swimming pool with spa jets & solar X 14.25 system with 40kW battery
Represented By


Gladesville
Occupying a prominent north-east corner position with over 50 metres of street presence, in a premier pocket of Gladesville a short stroll to city buses, village shops, cafes, waterfront parks and top schools.